This is a home is in leased until 2.15.27. Recently updated 3 bedroom, 2 bath home with an open concept feel. It has a nice sized living room with brick brick fireplace. The galley style kitchen has lots of cabinet space, pass through bar, and breakfast dining nook. It has a
convenient one car garage and boasts a large fenced in backyard with small covered patio. Located in the Arlington
ISD, this house is a must-see!
For sale
Price cut: $5K (7/7)
$223,000
1717 Glenview Ln, Arlington, TX 76014
3beds
1,417sqft
Single Family Residence
Built in 1978
7,187 Square Feet Lot
$221,900 Zestimate®
$157/sqft
$-- HOA
What's special
Brick fireplaceLots of cabinet spaceSmall covered patioConvenient one car garageGalley style kitchenLarge fenced in backyardOpen concept feel
- 29 days |
- 1,213 |
- 63 |
Likely to sell faster than
Zillow last checked:
Listing updated:
Listed by:
Rodney Ferrell 0560381 817-253-0132,
The Michael Group Real Estate 817-577-9000
Source: NTREIS,MLS#: 21305927
Facts & features
Interior
Bedrooms & bathrooms
- Bedrooms: 3
- Bathrooms: 2
- Full bathrooms: 2
Primary bedroom
- Level: First
- Dimensions: 0 x 0
Living room
- Level: First
- Dimensions: 0 x 0
Heating
- Central, Electric
Cooling
- Central Air, Electric
Appliances
- Included: Dishwasher, Disposal
Features
- Cable TV
- Has basement: No
- Number of fireplaces: 1
- Fireplace features: Masonry
Interior area
- Total interior livable area: 1,417 sqft
Video & virtual tour
Property
Parking
- Total spaces: 1
- Parking features: Driveway
- Garage spaces: 1
Features
- Levels: One
- Stories: 1
- Pool features: None
- Fencing: Fenced,Wood
Lot
- Size: 7,187 Square Feet
Details
- Parcel number: 01188933
Construction
Type & style
- Home type: SingleFamily
- Architectural style: Traditional,Detached
- Property subtype: Single Family Residence
Materials
- Brick
- Foundation: Slab
- Roof: Composition
Condition
- Year built: 1978
Utilities & green energy
- Utilities for property: Cable Available
Community & HOA
Community
- Subdivision: Harvest Hills Iii Add
HOA
- Has HOA: No
Location
- Region: Arlington
Financial & listing details
- Price per square foot: $157/sqft
- Tax assessed value: $201,500
- Annual tax amount: $4,405
- Date on market: 6/22/2026
- Cumulative days on market: 30 days
- Listing terms: Cash,Conventional,FHA,VA Loan
Estimated market value
$221,900
$211,000 - $233,000
$1,900/mo
Price history
| Date | Event | Price |
|---|---|---|
| 7/7/2026 | Price change | $223,000-2.2%$157/sqft |
Source: NTREIS #21305927 Report a problem | ||
| 6/30/2026 | Price change | $228,000-8.4%$161/sqft |
Source: NTREIS #21305927 Report a problem | ||
| 6/22/2026 | Listed for sale | $249,000+240.2%$176/sqft |
Source: NTREIS #21305927 Report a problem | ||
| 1/24/2024 | Listing removed | -- |
Source: Zillow Rentals Report a problem | ||
| 12/5/2023 | Price change | $1,850-11.9%$1/sqft |
Source: Zillow Rentals Report a problem | ||
| 9/18/2023 | Listed for rent | $2,100+44.8%$1/sqft |
Source: Zillow Rentals Report a problem | ||
| 5/1/2019 | Listing removed | $1,450$1/sqft |
Source: McCaw Property Management Report a problem | ||
| 4/23/2019 | Listed for rent | $1,450+1.8%$1/sqft |
Source: McCaw Property Management Report a problem | ||
| 5/24/2018 | Sold | -- |
Source: Agent Provided Report a problem | ||
| 5/23/2018 | Listing removed | $1,425$1/sqft |
Source: PMI McCaw Properties Report a problem | ||
| 4/27/2018 | Price change | $1,425+9.6%$1/sqft |
Source: PMI McCaw Properties Report a problem | ||
| 4/11/2018 | Listed for rent | $1,300$1/sqft |
Source: PMI McCaw Properties Report a problem | ||
| 7/4/2017 | Listing removed | $1,300$1/sqft |
Source: McCaw Property Management, LLC Report a problem | ||
| 7/2/2017 | Listed for rent | $1,300$1/sqft |
Source: McCaw Property Management, LLC Report a problem | ||
| 4/18/2016 | Listing removed | $73,200$52/sqft |
Source: REALHome Services and Solution #13308427 Report a problem | ||
| 2/4/2016 | Pending sale | $73,200$52/sqft |
Source: REALHome Services and Solution #13308427 Report a problem | ||
| 1/27/2016 | Listed for sale | $73,200$52/sqft |
Source: REALHome Services and Solution #13308427 Report a problem | ||
| 1/11/2016 | Sold | -- |
Source: Public Record Report a problem | ||
Public tax history
| Year | Property taxes | Tax assessment |
|---|---|---|
| 2025 | $4,405 -16.6% | $201,500 -16.6% |
| 2024 | $5,282 +5.2% | $241,654 +6.2% |
| 2023 | $5,021 +4.2% | $227,552 +17.4% |
| 2022 | $4,819 +5.7% | $193,751 +8.9% |
| 2021 | $4,560 +10.7% | $177,843 +12.2% |
| 2020 | $4,119 +0.4% | $158,532 -2.9% |
| 2019 | $4,102 +20.5% | $163,333 +24.7% |
| 2018 | $3,403 +9.5% | $130,995 +10.3% |
| 2017 | $3,109 +88.7% | $118,796 +21.6% |
| 2016 | $1,647 +3.4% | $97,694 +36.4% |
| 2015 | $1,593 | $71,600 |
| 2014 | $1,593 | $71,600 -1.4% |
| 2013 | -- | $72,600 +0.4% |
| 2012 | -- | $72,300 -9.1% |
| 2011 | -- | $79,500 -2.5% |
| 2010 | -- | $81,500 -6.4% |
| 2009 | -- | $87,100 |
| 2008 | -- | $87,100 |
| 2007 | -- | $87,100 -8.2% |
| 2006 | -- | $94,900 +5% |
| 2005 | -- | $90,400 |
| 2004 | -- | $90,400 |
| 2003 | -- | $90,400 +14.7% |
| 2002 | -- | $78,800 +16.6% |
| 2001 | -- | $67,600 |
| 2000 | -- | $67,600 |
Find assessor info on the county website
Monthly payment
Est. payment
Payment breakdown
Explore the cost of this home by adjusting the details. Changes won't be saved.Climate risks
Neighborhood: East
Nearby schools
GreatSchools rating
- 6/10Amos Elementary SchoolGrades: PK-6Distance: 0.5 mi
- 3/10Workman Junior High SchoolGrades: 7-8Distance: 1.2 mi
- 2/10Sam Houston High SchoolGrades: 9-12Distance: 0.8 mi
Schools provided by the listing agent
- Elementary: Amos
- Middle: Workman
- High: Arlington
- District: Arlington ISD
Source: NTREIS. This data may not be complete. We recommend contacting the local school district to confirm school assignments for this home.
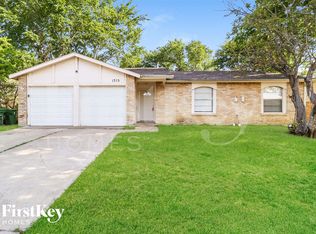
- $261,5003 bd2 ba1.3k sqft1715 Glenview Ln, Arlington, TX 76014Off Market
- $228,2003 bd2 ba1.4k sqft1719 Glenview Ln, Arlington, TX 76014Off Market
- $268,9003 bd2 ba1.4k sqft1718 Dorchester Dr, Arlington, TX 76014Off Market
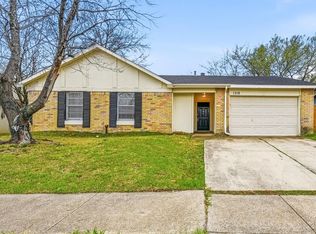
- $261,8003 bd2 ba1.4k sqft1720 Dorchester Dr, Arlington, TX 76014Off Market
- $259,1003 bd2 ba1.4k sqft1716 Dorchester Dr, Arlington, TX 76014Off Market
- $248,9003 bd2 ba1.2k sqft1721 Glenview Ln, Arlington, TX 76014Off Market
- $256,2003 bd2 ba1.4k sqft1711 Glenview Ln, Arlington, TX 76014Off Market
- $251,4003 bd2 ba1.2k sqft1716 Glenview Ln, Arlington, TX 76014Off Market
A local agent can set up tours, give advice and negotiate with sellers.
Similar homes
- $229,9003 bd2 ba1.3k sqft3423 Hickory Hill Dr, Arlington, TX 76014For Sale
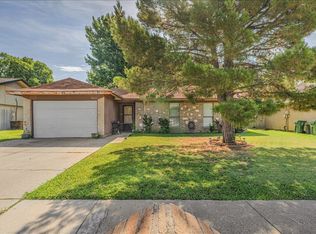 MLS ID #21320590, Maisde Martinez. NTREIS
 - $265,0003 bd2 ba1.3k sqft3501 French Wood Dr, Arlington, TX 76016For Sale
 MLS ID #21312394, Dalee Harris. NTREIS
 - $215,0003 bd1 ba1.1k sqft3815 Indian Wells Dr, Arlington, TX 76017For Sale
 MLS ID #21253417, Lily Moore. NTREIS
 - $219,0003 bd3 ba1.2k sqft2643 San Sabastian Cir, Grand Prairie, TX 75052For Sale
 MLS ID #21263084, Sean Boshears. NTREIS
 - $265,0003 bd2 ba1.2k sqft504 Lynda Ln, Arlington, TX 76010For SaleMLS ID #21200679, Erin Herren. NTREIS
- $259,0003 bd2 ba1.6k sqft1107 Waverly Dr, Arlington, TX 76015For SaleMLS ID #21212609, Tien Phan. NTREIS
- $274,0003 bd2 ba1.5k sqft4212 Selina Ct, Arlington, TX 76016For SaleMLS ID #21294770, Roshanda Ford. NTREIS
- $200,0004 bd2 ba1.3k sqft3778 Donalee St, Fort Worth, TX 76119For SaleMLS ID #21320307, Lucy Knox. NTREIS
- $199,0003 bd1 ba1k sqft3624 Hardeman St, Fort Worth, TX 76119For SaleMLS ID #21335777, Amanda Geho. NTREIS
- $222,0003 bd2 ba1.2k sqft4916 Eastover Ave, Fort Worth, TX 76119For SaleMLS ID #21187244, Sascha Chatman. NTREIS
- $219,9003 bd3 ba1.6k sqft1402 S Carrier Pkwy APT 202, Grand Prairie, TX 75051For SaleMLS ID #21308006, Suha Al-Nazer. NTREIS
- $--4 bd2 ba1.8k sqft536 Cross Ridge Cir N, Fort Worth, TX 76120AuctionAuction.com 2
- $--3 bd2 ba1.5k sqft756 NW Charlyne Dr, Burleson, TX 76028AuctionAuction.com 1
- $300,0003 bd2 ba1.4k sqft2211 Clover Park Dr, Arlington, TX 76013For SaleMLS ID #21289119, Holly Beckley. NTREIS
- $272,0003 bd2 ba1.3k sqft6419 Elm Springs Dr, Arlington, TX 76001For SaleMLS ID #21323252, Mohamed Khairullah. NTREIS
- $260,0003 bd2 ba1.3k sqft5625 Marlene Dr, Haltom City, TX 76148For SaleMLS ID #21276331, Iveta Lynam. NTREIS
- $--3 bd2 ba1.6k sqft114 Kennedy Dr, Venus, TX 76084AuctionAuction.com 2
- $224,0003 bd2 ba1.3k sqft512 Matterhorn St, Cedar Hill, TX 75104For SaleMLS ID #21281303, Ann Weaver. NTREIS
- $285,0003 bd2 ba1.5k sqft2804 Mintwood Pl, Arlington, TX 76016For SaleMLS ID #21283312, Nav Singh. NTREIS
- $290,0003 bd2 ba1.7k sqft5506 Grantmont Dr, Arlington, TX 76016For SaleMLS ID #21279144, Mance Stark. NTREIS
