This stunning 4-bedroom, 2-story Dutch Colonial in the desirable Churchill’s Grove subdivision offers the perfect blend of classic charm and modern updates. With over 3,000 sq. ft. of living space, this home is filled with timeless details, starting with the original tile entry, beautiful natural hardwood floors, and built-in bookshelves that add warmth and character throughout. The spacious living room features a wood-burning fireplace, while the family room boasts walls of windows, flooding the space with natural light. An additional large living area off the kitchen includes tile flooring, extra storage, and a convenient first-floor half bath—perfect for entertaining or everyday living.The kitchen showcases Corian countertops and a Southern Pine floor, blending functionality with charm. You'll appreciate the mix of original leaded glass windows and modern updates, offering a perfect balance of old and new. Upstairs, the master bedroom includes a private half bath, plus an additional loft space provides versatility. The convenient upstairs laundry adds to the home’s practicality. Meticulously maintained, this home features a brand-new boiler, updated plumbing inside the walls, and all-new radiators throughout. Outside, enjoy the brick patio and beautifully landscaped yard, perfect for relaxation. The detached, finished, and heated 2-car garage offers year-round convenience. Don’t miss your chance to own this character-filled gem in a prime location.
Sold for $249,900
$249,900
1717 Harlem Blvd, Rockford, IL 61103
4beds
3,004sqft
Single Family Residence
Built in 1920
8,276 Square Feet Lot
$273,400 Zestimate®
$83/sqft
$2,416 Estimated rent
Home value
$273,400
$241,000 - $312,000
$2,416/mo
Zestimate® history
Owner options
List your home for rent
$2,416/mo
Rent Zestimate®
Find your next renter with Zillow Rental Manager. Plus, with online applications, you can quickly screen prospective tenants – for free.
$2,416/mo
Rent Zestimate®
Refinance and save
$1,927/mo
Est. payment
Refinancing to a lower rate could help reduce your monthly payments and save thousands over the life of the loan.
$1,927/mo
Est. payment
Explore your selling options
Work with a Zillow partner agent
Leverage their expertise and Zillow's premium Showcase listings to get your home seen by more buyers.
Get startedList with your own agent
Get your home in front of millions of buyers by listing it on Zillow.
Learn how to do itSell it yourself
Take full control of how buyers see your home on Zillow by listing For Sale by Owner (FSBO).
List your homeWhat's special
Wood-burning fireplaceModern updatesAdditional loft spaceOriginal leaded glass windowsOriginal tile entryWalls of windowsBeautifully landscaped yard
Zillow last checked:
Listing updated:
Listed by:
Rose Schlickman 815-509-3224,
Key Realty, Inc.
Bought with:
Gambino Realtors
Source: NorthWest Illinois Alliance of REALTORS®,MLS#: 202501193
Facts & features
Interior
Bedrooms & bathrooms
- Bedrooms: 4
- Bathrooms: 2
- Full bathrooms: 1
- 1/2 bathrooms: 2
- Main level bathrooms: 1
Primary bedroom
- Level: Upper
- Area: 208
- Dimensions: 16 x 13
Bedroom 2
- Level: Upper
- Area: 158.63
- Dimensions: 13.11 x 12.1
Bedroom 3
- Level: Upper
- Area: 196
- Dimensions: 14 x 14
Bedroom 4
- Level: Upper
- Area: 100
- Dimensions: 10 x 10
Dining room
- Level: Main
- Area: 169
- Dimensions: 13 x 13
Kitchen
- Level: Main
- Area: 112.32
- Dimensions: 11.7 x 9.6
Living room
- Level: Main
- Area: 439.3
- Dimensions: 23 x 19.1
Heating
- Hot Water/Steam
Cooling
- Wall Unit(s)
Appliances
- Included: Disposal, Dishwasher, Dryer, Refrigerator, Stove/Cooktop, Washer, Gas Water Heater
- Laundry: Upper Level
Features
- Basement: Full
- Attic: Storage
- Number of fireplaces: 1
- Fireplace features: Wood Burning
Interior area
- Total structure area: 3,004
- Total interior livable area: 3,004 sqft
- Finished area above ground: 3,004
- Finished area below ground: 0
Property
Parking
- Total spaces: 2
- Parking features: Shared
- Garage spaces: 2
Features
- Levels: Two
- Stories: 2
- Patio & porch: Patio-Brick Paver
Lot
- Size: 8,276 Square Feet
- Features: City/Town
Details
- Parcel number: 1113331003
Construction
Type & style
- Home type: SingleFamily
- Property subtype: Single Family Residence
Materials
- Brick/Stone, Aluminum
- Roof: Shingle
Condition
- Year built: 1920
Utilities & green energy
- Electric: Circuit Breakers
- Sewer: City/Community
- Water: City/Community
Community & HOA
Community
- Subdivision: IL
Location
- Region: Rockford
Financial & listing details
- Price per square foot: $83/sqft
- Tax assessed value: $202,668
- Annual tax amount: $3,162
- Price range: $249.9K - $249.9K
- Date on market: 3/17/2025
- Cumulative days on market: 3 days
- Ownership: Fee Simple
Price history
| Date | Event | Price |
|---|---|---|
| 4/30/2025 | Sold | $249,900$83/sqft |
Source:  NorthWest Illinois Alliance of REALTORS® #202501193 Report a problem NorthWest Illinois Alliance of REALTORS® #202501193 Report a problem | ||
| 3/20/2025 | Pending sale | $249,900$83/sqft |
Source: NorthWest Illinois Alliance of REALTORS® #202501193 Report a problem | ||
| 3/17/2025 | Listed for sale | $249,900$83/sqft |
Source: NorthWest Illinois Alliance of REALTORS® #202501193 Report a problem | ||
Public tax history
| Year | Property taxes | Tax assessment |
|---|---|---|
| 2024 | $2,886 -8.7% | $67,556 +13.4% |
| 2023 | $3,162 -9.1% | $59,568 +11.9% |
| 2022 | $3,479 | $53,242 +9.1% |
| 2021 | -- | $48,819 +5.8% |
| 2020 | $4,161 -16.9% | $46,151 +6.4% |
| 2019 | $5,005 +0.7% | $43,361 +4.6% |
| 2018 | $4,970 +1.3% | $41,453 +4.5% |
| 2017 | $4,907 | $39,672 +3.5% |
| 2016 | $4,907 +0.4% | $38,341 |
| 2015 | $4,885 -1.2% | $38,341 -5.5% |
| 2014 | $4,947 -14% | $40,557 -27.4% |
| 2009 | $5,750 | $55,855 +8% |
| 2007 | -- | $51,708 +9% |
| 2006 | -- | $47,432 +4.8% |
| 2005 | -- | $45,281 +5.5% |
| 2004 | -- | $42,912 +5.7% |
| 2003 | -- | $40,595 +3.3% |
| 2001 | -- | $39,283 +1% |
| 2000 | -- | $38,895 |
| 1999 | -- | $38,895 |
Find assessor info on the county website
Neighborhood: Churchill Grove
Nearby homes
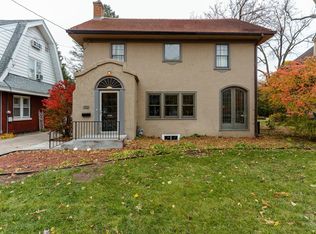
- $279,5005 bd3 ba2.7k sqft1711 Harlem Blvd, Rockford, IL 61103Off Market
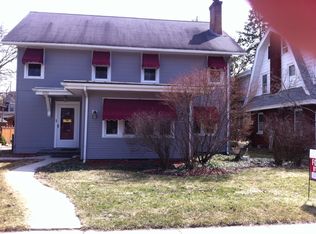
- $247,7004 bd2 ba2.6k sqft1721 Harlem Blvd, Rockford, IL 61103Off Market
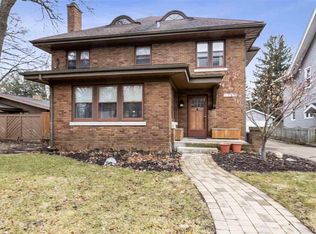
- $291,5004 bd3 ba2.8k sqft1725 Harlem Blvd, Rockford, IL 61103Off Market
- $323,4004 bd3 ba3.1k sqft1701 Harlem Blvd, Rockford, IL 61103Off Market
- $266,4003 bd2 ba1.7k sqft120 Hancock St, Rockford, IL 61103Off Market
- $440,0004 bd4 ba3.4k sqft1718 National Ave, Rockford, IL 61103Sold
- $447,0004 bd3 ba2.8k sqft1728 National Ave, Rockford, IL 61103Off Market
- $515,7005 bd3 ba5k sqft1704 National Ave, Rockford, IL 61103Off Market
Nearby schools
GreatSchools rating
- 3/10R K Welsh Elementary SchoolGrades: K-5Distance: 1 mi
- 2/10West Middle SchoolGrades: 6-8Distance: 1.5 mi
- 3/10Guilford High SchoolGrades: 9-12Distance: 3.4 mi
Schools provided by the listing agent
- Elementary: West View Elementary
- Middle: West Middle
- High: Guilford High
- District: Rockford 205
Source: NorthWest Illinois Alliance of REALTORS®. This data may not be complete. We recommend contacting the local school district to confirm school assignments for this home.


Get pre-qualified for a loan
At Zillow Home Loans, we can pre-qualify you in as little as 5 minutes with no impact to your credit score.An equal housing lender. NMLS #10287.
- Illinois
- Winnebago County
- Rockford
- 61103
- Churchill Grove
- 1717 Harlem Blvd
Nearby cities
Nearby neighborhoods
Nearby zip codes
Other Rockford Topics
