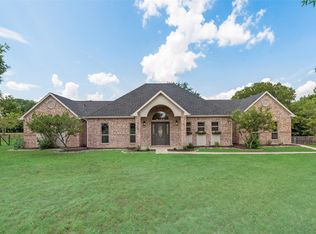
Discover the charm of ranch-style living with this beautifully remodeled home, nestled in a picturesque neighborhood of one-acre properties. This gem offers a blend of comfort and modernity, featuring a new HVAC system, recently installed roof, fresh paint inside and out, fully remodeled luxury baths and utility room, new floors, and modern appliances. Experience the tranquility of fresh landscaping and evergreen trees in your spacious backyard. Experience the advantages of a highly-rated, smaller school district, offering a welcome escape from larger, more crowded districts. This property is not just a home; it's a smart investment. Strategically located near I-75, it's poised for appreciation in the coming years. With no HOA fees and super-low taxes, it's an opportunity you won't want to miss. Embrace a lifestyle where space, privacy, and community blend seamlessly. Make this your haven of light and comfort, where every detail is designed for your enjoyment.
Sold
Street View
Price Unknown
1717 Hearn Ln, Van Alstyne, TX 75495
3beds
2,049sqft
Single Family Residence
Built in 2008
1.03 Acres Lot
$549,000 Zestimate®
$--/sqft
$2,422 Estimated rent
Home value
$549,000
$516,000 - $582,000
$2,422/mo
Zestimate® history
Owner options
List your home for rent
$2,422/mo
Rent Zestimate®
Find your next renter with Zillow Rental Manager. Plus, with online applications, you can quickly screen prospective tenants – for free.
$2,422/mo
Rent Zestimate®
Refinance and save
Refinancing to a lower rate could help reduce your monthly payments and save thousands over the life of the loan.
Explore your selling options
Work with a Zillow partner agent
Leverage their expertise and Zillow's premium Showcase listings to get your home seen by more buyers.
Get startedList with your own agent
Get your home in front of millions of buyers by listing it on Zillow.
Learn how to do itSell it yourself
Take full control of how buyers see your home on Zillow by listing For Sale by Owner (FSBO).
List your homeWhat's special
Ranch - style livingModern appliancesEvergreen treesSpacious backyardNew floorsFully remodeled luxury bathsBeautifully remodeled home
Zillow last checked:
Listing updated:
Listed by:
Drew Burgess 0693310 469-428-7437,
Keller Williams Realty DPR 972-732-6000,
Shaun Burgess 0739609 214-802-5670,
Keller Williams Realty DPR
Bought with:
Stephany Smith
PARAGON, REALTORS
Source: NTREIS,MLS#: 20551732
Facts & features
Interior
Bedrooms & bathrooms
- Bedrooms: 3
- Bathrooms: 3
- Full bathrooms: 2
- 1/2 bathrooms: 1
Primary bedroom
- Features: Fireplace, Walk-In Closet(s)
- Level: First
- Dimensions: 13 x 16
Bedroom
- Features: Ceiling Fan(s)
- Level: First
- Dimensions: 11 x 11
Bedroom
- Features: Ceiling Fan(s), En Suite Bathroom, Walk-In Closet(s)
- Level: First
- Dimensions: 12 x 11
Primary bathroom
- Features: Built-in Features, Dual Sinks, En Suite Bathroom, Stone Counters, Separate Shower
- Level: First
Dining room
- Dimensions: 11 x 11
Other
- Features: Built-in Features, Dual Sinks, En Suite Bathroom, Stone Counters, Separate Shower
- Level: First
Half bath
- Features: Granite Counters
Kitchen
- Features: Built-in Features, Pantry, Stone Counters
- Dimensions: 12 x 14
Living room
- Features: Fireplace
- Dimensions: 18 x 20
Utility room
- Features: Utility Room, Utility Sink
- Dimensions: 9 x 6
Heating
- Electric, Fireplace(s)
Cooling
- Central Air, Ceiling Fan(s), Electric, ENERGY STAR Qualified Equipment, Heat Pump
Appliances
- Included: Dishwasher, Electric Cooktop, Electric Oven, Electric Range, Electric Water Heater, Disposal, Microwave, Refrigerator
- Laundry: Washer Hookup, Electric Dryer Hookup, Laundry in Utility Room
Features
- Built-in Features, Decorative/Designer Lighting Fixtures, Double Vanity, Open Floorplan, Pantry, Cable TV, Walk-In Closet(s)
- Flooring: Carpet, Ceramic Tile
- Has basement: No
- Number of fireplaces: 2
- Fireplace features: Bedroom, Glass Doors, Living Room, Raised Hearth, Wood Burning
Interior area
- Total interior livable area: 2,049 sqft
Property
Parking
- Total spaces: 2
- Parking features: Driveway, Garage, Garage Door Opener, Garage Faces Side, On Street
- Attached garage spaces: 2
- Has uncovered spaces: Yes
Accessibility
- Accessibility features: Accessible Bedroom, Accessible Entrance
Features
- Levels: One
- Stories: 1
- Patio & porch: Deck, Covered
- Exterior features: Fire Pit, Private Yard
- Pool features: None
- Fencing: Split Rail,Wood
Lot
- Size: 1.03 Acres
- Features: Acreage, Back Yard, Interior Lot, Lawn, Landscaped, Many Trees, Wooded
- Residential vegetation: Partially Wooded, Wooded
Details
- Parcel number: R500500C00701
Construction
Type & style
- Home type: SingleFamily
- Architectural style: Ranch,Detached
- Property subtype: Single Family Residence
Materials
- Frame, Rock, Stone, Stucco
- Foundation: Slab
- Roof: Composition,Shingle
Condition
- Year built: 2008
Utilities & green energy
- Sewer: Septic Tank
- Water: Community/Coop
- Utilities for property: Electricity Available, Septic Available, Underground Utilities, Water Available, Cable Available
Green energy
- Energy efficient items: HVAC, Insulation, Thermostat
Community & HOA
Community
- Security: Carbon Monoxide Detector(s)
- Subdivision: Windham Farms Add Ph II
HOA
- Has HOA: No
Location
- Region: Van Alstyne
Financial & listing details
- Tax assessed value: $581,248
- Annual tax amount: $5,743
- Date on market: 3/14/2024
- Cumulative days on market: 29 days
- Listing terms: Cash,Conventional
- Electric utility on property: Yes
Price history
| Date | Event | Price |
|---|---|---|
| 4/12/2024 | Sold | -- |
Source: NTREIS #20551732 Report a problem | ||
| 3/19/2024 | Contingent | $574,900$281/sqft |
Source: NTREIS #20551732 Report a problem | ||
| 3/14/2024 | Listed for sale | $574,900+155.5%$281/sqft |
Source: NTREIS #20551732 Report a problem | ||
| 5/12/2016 | Sold | -- |
Source: Agent Provided Report a problem | ||
| 4/12/2016 | Pending sale | $225,000$110/sqft |
Source: Keller Williams - Dallas Preston Road #13347647 Report a problem | ||
| 4/11/2016 | Listed for sale | $225,000$110/sqft |
Source: Keller Williams - Dallas Preston Road #13347647 Report a problem | ||
| 4/4/2016 | Pending sale | $225,000$110/sqft |
Source: Keller Williams - Dallas Preston Road #13347647 Report a problem | ||
| 3/31/2016 | Listed for sale | $225,000+27.1%$110/sqft |
Source: Keller Williams - Dallas Preston Road #13347647 Report a problem | ||
| 6/8/2012 | Listing removed | $177,000$86/sqft |
Source: Ebby Halliday Realtors #11083043 Report a problem | ||
| 5/30/2012 | Listed for sale | $177,000-1.6%$86/sqft |
Source: Ebby Halliday Realtors #11083043 Report a problem | ||
| 2/28/2012 | Listing removed | $1,400$1/sqft |
Source: Ebby Halliday Realtors #11622404 Report a problem | ||
| 10/21/2011 | Listed for rent | $1,400$1/sqft |
Source: Ebby Halliday Realtors #11622404 Report a problem | ||
| 9/14/2011 | Listing removed | $1,400$1/sqft |
Source: Ebby Halliday Realtors #11622404 Report a problem | ||
| 7/29/2011 | Listed for rent | $1,400$1/sqft |
Source: Ebby Halliday Realtors #11622404 Report a problem | ||
| 7/29/2011 | Listing removed | $179,900$88/sqft |
Source: Ebby Halliday Realtors #11589127 Report a problem | ||
| 7/12/2011 | Price change | $179,900-5.3%$88/sqft |
Source: Ebby Halliday Realtors #11589127 Report a problem | ||
| 5/6/2011 | Listed for sale | $189,900+7.3%$93/sqft |
Source: Active Website #11589127 Report a problem | ||
| 10/9/2010 | Listing removed | $177,000$86/sqft |
Source: Ebby Halliday Realtors #11083043 Report a problem | ||
| 10/8/2010 | Listed for sale | $177,000$86/sqft |
Source: Ebby Halliday Realtors #11083043 Report a problem | ||
Public tax history
| Year | Property taxes | Tax assessment |
|---|---|---|
| 2025 | $748 | $477,341 +10% |
| 2024 | -- | $433,946 +10% |
| 2023 | $793 | $394,496 +10% |
| 2022 | -- | $358,633 +10% |
| 2021 | $778 +7.6% | $326,030 +10% |
| 2020 | $722 +3.6% | $296,391 +4.2% |
| 2019 | $697 +7.9% | $284,350 +10% |
| 2018 | $647 +15% | $258,500 +10% |
| 2017 | $562 | $235,000 +1.1% |
| 2016 | $562 -13.6% | $232,558 -0.9% |
| 2015 | $651 | $234,617 +14.2% |
| 2014 | $651 | $205,429 +8.4% |
| 2013 | -- | $189,483 +2.7% |
| 2012 | -- | $184,578 +5.9% |
| 2011 | -- | $174,245 -8.5% |
| 2010 | -- | $190,405 +4.4% |
| 2009 | -- | $182,385 +508% |
| 2008 | -- | $30,000 +5.2% |
| 2007 | -- | $28,506 |
| 2006 | -- | $28,506 +132.6% |
| 2005 | -- | $12,258 |
| 2004 | -- | $12,258 -27.9% |
| 2003 | -- | $17,000 +15.6% |
| 2002 | -- | $14,700 |
Find assessor info on the county website
Neighborhood: 75495
Nearby homes
- $495,5004 bd3 ba2.4k sqft1701 Hearn Ln, Van Alstyne, TX 75495Off Market
- $--3 bd2 ba1.9k sqft1725 Hearn Ln, Van Alstyne, TX 75495Sold
- $426,4003 bd2 ba1.7k sqft1677 Hearn Ln, Van Alstyne, TX 75495Off Market

- $523,7004 bd3 ba2.3k sqft1741 Hearn Ln, Van Alstyne, TX 75495Off Market
- $--3 bd3 ba2k sqft1712 Hearn Ln, Van Alstyne, TX 75495Sold
- $473,2003 bd2 ba2.1k sqft1700 Hearn Ln, Van Alstyne, TX 75495Off Market
- $520,2003 bd2 ba2.2k sqft1722 Hearn Ln, Van Alstyne, TX 75495Off Market
- $520,1003 bd3 ba2.3k sqft1684 Hearn Ln, Van Alstyne, TX 75495Off Market
Nearby schools
GreatSchools rating
- 7/10John and Nelda Partin Elementary SchoolGrades: PK-4Distance: 1.6 mi
- 10/10Van Alstyne Junior High SchoolGrades: 6-8Distance: 3.4 mi
- 9/10Van Alstyne High SchoolGrades: 9-12Distance: 3.1 mi
Schools provided by the listing agent
- Elementary: John and Nelda Partin
- High: Van Alstyne
- District: Van Alstyne ISD
Source: NTREIS. This data may not be complete. We recommend contacting the local school district to confirm school assignments for this home.
Get a cash offer in 3 minutes
Find out how much your home could sell for in as little as 3 minutes with a no-obligation cash offer.
Estimated market value
$549,000
Get a cash offer in 3 minutes
Find out how much your home could sell for in as little as 3 minutes with a no-obligation cash offer.
Estimated market value
$549,000
- Texas
- Collin County
- Van Alstyne
- 75495
- 1717 Hearn Ln
