Welcome home to this immaculate 3-bedroom 2 bath Patio home in the Village of Parkwood Estates. Enjoy Maintenance Free Living at its finest! Completely updated and remolded with premier top of the line appliances, fixtures and mechanical systems that were installed by top quality professional contactors. An open floor plan is enhanced by spectacular vaulted ceilings throughout which provide additional volume. Engineered Hardwood flooring is present within the entire residence. Enjoy the lavish Kitchen which includes Bosch dishwasher, KitchenAid French door Refrigerator, 5 burner gas Stove custom stone backsplash, cabinetry with glass doors and leathered Granite counter tops. A formal Dining area transverses into the spacious Living room that features Gas log burning fireplace and palladium window offering abundant natural light. The adjacent Sunroom with multiple uses is entered by 10 Light Doors and exhibits shiplap ceiling, palladium window and Mitsubishi Programable HVAC system to provide comfort year-round. The spacious Owners quarters feature a Swan stone shower, custom soft close cabinetry granite tops and walk-in. Two additional bedrooms with ample closet space, full bath with soaking tub and laundry with storage area completer this home. Custom lighting selections throughout residence. Convenience is added with 2 car attached garage with access for additional storage. Newer roof, recently paved driveway, updated mechanicals, and great accessibility enhance this patio home which is available for immediate occupancy. A must see!
Sold for $354,000
$354,000
1717 Heather Heights Dr, Crescent, PA 15046
3beds
1,195sqft
Condominium
Built in 2004
-- sqft lot
$360,900 Zestimate®
$296/sqft
$2,040 Estimated rent
Home value
$360,900
$343,000 - $379,000
$2,040/mo
Zestimate® history
Owner options
List your home for rent
$2,040/mo
Rent Zestimate®
Find your next renter with Zillow Rental Manager. Plus, with online applications, you can quickly screen prospective tenants – for free.
$2,040/mo
Rent Zestimate®
Refinance and save
$2,756/mo
Est. payment
Refinancing to a lower rate could help reduce your monthly payments and save thousands over the life of the loan.
$2,756/mo
Est. payment
Explore your selling options
Work with a Zillow partner agent
Leverage their expertise and Zillow's premium Showcase listings to get your home seen by more buyers.
Get startedList with your own agent
Get your home in front of millions of buyers by listing it on Zillow.
Learn how to do itSell it yourself
Take full control of how buyers see your home on Zillow by listing For Sale by Owner (FSBO).
List your homeWhat's special
Gas log burning fireplaceSwan stone showerSpacious owners quartersGranite topsBosch dishwasherCustom soft close cabinetryOpen floor plan
Zillow last checked:
Listing updated:
Listed by:
John Posteraro 724-772-8822,
HOWARD HANNA REAL ESTATE SERVICES
Bought with:
Janet Yasko
HOWARD HANNA REAL ESTATE SERVICES
Source: WPMLS,MLS#: 1738189 Originating MLS: West Penn Multi-List
Originating MLS: West Penn Multi-ListFacts & features
Interior
Bedrooms & bathrooms
- Bedrooms: 3
- Bathrooms: 2
- Full bathrooms: 2
Primary bedroom
- Level: Main
- Dimensions: 15x14
Bedroom 2
- Level: Main
- Dimensions: 13x11
Bedroom 3
- Level: Main
- Dimensions: 13x12
Bonus room
- Level: Main
- Dimensions: 15x13
Dining room
- Level: Main
- Dimensions: 11x11
Kitchen
- Level: Main
- Dimensions: 16x10
Laundry
- Level: Main
Living room
- Level: Main
- Dimensions: 18x16
Heating
- Forced Air, Gas
Cooling
- Central Air
Appliances
- Included: Some Gas Appliances, Dishwasher, Disposal, Microwave, Refrigerator, Stove
Features
- Pantry, Window Treatments
- Flooring: Ceramic Tile, Hardwood, Carpet
- Windows: Multi Pane, Window Treatments
- Has basement: No
- Number of fireplaces: 1
- Fireplace features: Living Room
Interior area
- Total structure area: 1,195
- Total interior livable area: 1,195 sqft
Property
Parking
- Total spaces: 2
- Parking features: Attached, Garage, Garage Door Opener
- Has attached garage: Yes
Features
- Levels: One
- Stories: 1
Lot
- Size: 2,178 Square Feet
- Dimensions: .0484
Details
- Parcel number: 0701F00074000000
Construction
Type & style
- Home type: Condo
- Architectural style: French Provincial,Ranch
- Property subtype: Condominium
Materials
- Stone, Vinyl Siding
- Roof: Composition
Condition
- Resale
- Year built: 2004
Utilities & green energy
- Sewer: Public Sewer
- Water: Public
Community & HOA
Community
- Subdivision: Villas of Parkwood Estates
HOA
- Has HOA: Yes
- HOA fee: $352 monthly
Location
- Region: Crescent
Financial & listing details
- Price per square foot: $296/sqft
- Tax assessed value: $150,600
- Annual tax amount: $5,930
- Date on market: 1/29/2026
Price history
| Date | Event | Price |
|---|---|---|
| 3/25/2026 | Sold | $354,000+1.4%$296/sqft |
Source:  WPMLS #1738189 Report a problem WPMLS #1738189 Report a problem | ||
| 3/25/2026 | Pending sale | $349,000$292/sqft |
Source: WPMLS #1738189 Report a problem | ||
| 2/3/2026 | Contingent | $349,000$292/sqft |
Source: WPMLS #1738189 Report a problem | ||
| 1/29/2026 | Listed for sale | $349,000+105.3%$292/sqft |
Source: WPMLS #1738189 Report a problem | ||
| 10/28/2013 | Sold | $170,000-8.1%$142/sqft |
Source: WPMLS #972715 Report a problem | ||
| 6/11/2013 | Listed for sale | $184,900$155/sqft |
Source: Coldwell Banker Real Estate Services #924931 Report a problem | ||
| 4/30/2013 | Listing removed | $184,900$155/sqft |
Source: Coldwell Banker Real Estate Services #924931 Report a problem | ||
| 3/6/2013 | Price change | $184,900-2.6%$155/sqft |
Source: Coldwell Banker Real Estate Services #924931 Report a problem | ||
| 12/19/2012 | Listed for sale | $189,900+11.4%$159/sqft |
Source: Coldwell Banker Real Estate Services #924931 Report a problem | ||
| 8/21/2001 | Sold | $170,445$143/sqft |
Source: Public Record Report a problem | ||
Public tax history
| Year | Property taxes | Tax assessment |
|---|---|---|
| 2025 | $5,911 +9.3% | $150,600 |
| 2024 | $5,409 +659.3% | $150,600 |
| 2023 | $712 | $150,600 |
| 2022 | $712 | $150,600 |
| 2021 | $712 +2% | $150,600 |
| 2020 | $698 -2% | $150,600 |
| 2019 | $712 -85% | $150,600 |
| 2018 | $4,733 +2.4% | $150,600 |
| 2017 | $4,622 +548.8% | $150,600 |
| 2016 | $712 -84.2% | $150,600 |
| 2015 | $4,515 +562.5% | $150,600 |
| 2014 | $681 | $150,600 -2% |
| 2013 | -- | $153,600 +5.7% |
| 2012 | -- | $145,300 |
| 2011 | -- | $145,300 |
| 2010 | -- | $145,300 |
| 2009 | -- | $145,300 |
| 2008 | -- | $145,300 |
| 2007 | -- | $145,300 |
| 2006 | -- | $145,300 |
| 2005 | -- | $145,300 -9.4% |
| 2004 | -- | $160,300 |
Find assessor info on the county website
Neighborhood: 15046
Nearby homes
- $300,4002 bd2 ba1.3k sqft1719 Heather Heights Dr, Crescent, PA 15046Off Market
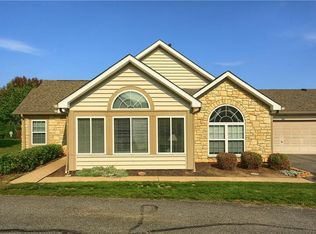
- $306,0002 bd2 ba1.5k sqft1721 Heather Heights Dr, Crescent, PA 15046Off Market
- $320,0003 bd2 ba-- sqft1723 Heather Heights Dr, Crescent, PA 15046Sold
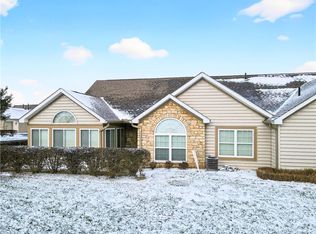
- $299,6002 bd2 ba1.1k sqft1711 Heather Heights Dr, Crescent, PA 15046Off Market
- $295,5003 bd2 ba1.1k sqft1715 Heather Heights Dr, Crescent, PA 15046Off Market
- $289,0003 bd2 ba1.1k sqft1709 Heather Heights Dr, Crescent, PA 15046Sold
- $296,7003 bd2 ba1.1k sqft1725 Heather Heights Dr, Crescent, PA 15046Off Market
- $301,2003 bd2 ba1.1k sqft1713 Heather Heights Dr, Crescent, PA 15046Off Market
Nearby schools
GreatSchools rating
- 10/10Bon Meade El SchoolGrades: K-4Distance: 0.7 mi
- 9/10Moon Area Upper Middle SchoolGrades: 7-8Distance: 2.5 mi
- 8/10Moon Senior High SchoolGrades: 9-12Distance: 2.5 mi
Schools provided by the listing agent
- District: Moon Area
Source: WPMLS. This data may not be complete. We recommend contacting the local school district to confirm school assignments for this home.


Get pre-qualified for a loan
At Zillow Home Loans, we can pre-qualify you in as little as 5 minutes with no impact to your credit score.An equal housing lender. NMLS #10287.
- Pennsylvania
- Allegheny County
- Crescent
- 15046
- 1717 Heather Heights Dr
Nearby cities
Nearby zip codes
Other Crescent Topics
