Incredible House Hack Opportunity Near Sloan’s Lake – Luxury, Flexibility & Income Potential - 2 Master Suites - 2 kitchenettes. This architecturally stunning multi-level home offers 6 bedrooms and 8 bathrooms across a versatile floor plan designed for both luxurious living and high-end income generation. With three distinct rental opportunities, it’s the ultimate house hack — perfect for multi-generational living, passive income, or a live/work lifestyle.
At the heart of this property’s flexibility is the 2-bedroom, 2-bath luxury ADU located above the oversized 4-car tandem garage with 220 outlet for EV vehicles. Ideal for a high-end rental or guest house, it offers privacy and style that’s rarely matched.
On the lower level, a lock-off suite features a king-size bedroom, full bathroom, living area, and kitchenette— perfect as a rental unit or a private guest retreat.
The second floor includes a spacious secondary master suite and two separate home office spaces — ideal for remote work, studio space, or even additional income-generating rooms.
The third-floor primary suite is a true sanctuary, complete with a spa-inspired 5-piece bath with heated floors, a cozy sitting area, kitchenette/bar, and private deck prepped for a hot tub, offering breathtaking sunrise and sunset views.
Access all levels via the whole-house elevator or the dramatic floating staircase, anchored by a striking 3-story onyx light fixture. The gourmet kitchen is a chef’s dream — featuring a stunning granite island, custom cabinetry, Miele coffee system, pantry, trash compactor, and elegant designer lighting. Custom window coverings throughout.
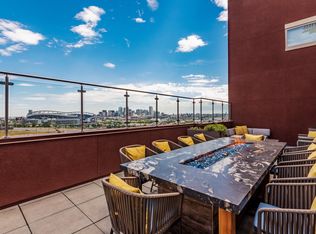
Step outside to your covered deck and enjoy the fenced-in patio, ideal for outdoor dining and entertaining.
From its high-end finishes to its thoughtful layout and unbeatable location near Sloan’s Lake, this property is a rare find — perfectly suited for savvy investors, entrepreneurs, or homeowners seeking luxury with built-in income potential.
Sold for $1,670,000
Zillow last checked:
Listing updated:
Bought with:
Shelby Sampson, 100067878
The Agency - Denver
Source: REcolorado as distributed by MLS GRID,MLS#: 3731196
Price history
| Date | Event | Price |
|---|---|---|
| 11/19/2025 | Sold | $1,670,000-4.5%$293/sqft |
Source:  REcolorado as distributed by MLS GRID #3731196 Report a problem REcolorado as distributed by MLS GRID #3731196 Report a problem | ||
| 10/29/2025 | Pending sale | $1,749,000$306/sqft |
Source: REcolorado as distributed by MLS GRID #3731196 Report a problem | ||
| 9/24/2025 | Price change | $1,749,000-7.7%$306/sqft |
Source: REcolorado as distributed by MLS GRID #3731196 Report a problem | ||
| 8/27/2025 | Listing removed | $15,000$3/sqft |
Source: Zillow Rentals Report a problem | ||
| 8/27/2025 | Price change | $1,895,000-5%$332/sqft |
Source: REcolorado as distributed by MLS GRID #3731196 Report a problem | ||
| 8/18/2025 | Listed for rent | $15,000$3/sqft |
Source: Zillow Rentals Report a problem | ||
| 7/16/2025 | Listed for sale | $1,995,000$350/sqft |
Source: REcolorado as distributed by MLS GRID #3731196 Report a problem | ||
| 5/27/2025 | Pending sale | $1,995,000$350/sqft |
Source: REcolorado as distributed by MLS GRID #3731196 Report a problem | ||
| 5/20/2025 | Price change | $1,995,000-7.2%$350/sqft |
Source: REcolorado as distributed by MLS GRID #3731196 Report a problem | ||
| 5/17/2025 | Price change | $2,149,000+0%$376/sqft |
Source: REcolorado as distributed by MLS GRID #3731196 Report a problem | ||
| 5/8/2025 | Price change | $2,148,0000%$376/sqft |
Source: REcolorado as distributed by MLS GRID #3731196 Report a problem | ||
| 5/2/2025 | Listed for sale | $2,149,000$376/sqft |
Source: REcolorado as distributed by MLS GRID #3731196 Report a problem | ||


Get a cash offer in 3 minutes
Find out how much your home could sell for in as little as 3 minutes with a no-obligation cash offer.
Estimated market value
$1,649,400
