Nestled on a quiet cul de sac, this new construction home is close to schools, shopping, restaurants, with quick highway access. Offers 5700 sq ft on the first and second levels. Plus a 1900 sq ft full finished basement. For a total livable area of 7600 sq ft. The dramatic expansive windows allow natural light to comfortably pour in at every angle. This stunning transitional style property is infused with an open floor plan, gorgeous family room with a statement designed fireplace. That has direct access to the inviting covered porch with an exterior brick wood burning fireplace, outdoor kitchen, and large backyard. Main level has breath taking 10 ft ceiling heights that draw the eyes up. Second level and basement have 9 ft celling heights. 8" wide plank, white oak, rift and quarter sawn with character, hard wood floors throughout first and second levels. A true chef's kitchen perfect for entertaining with custom cabinets, two islands, butler's pantry, custom hood, Sub Zero fridge, Wolf stove, two dishwashers, two sinks, and quartz countertops. Spa like master bath with a free standing tub, dual vessel sinks, and a large shower equipped with steam shower system. All five second level bedrooms have en suite bathrooms. Finished basement with radiant heated floors, a large recreation area, dry sauna, exercise room, and a 6th bedroom. Sound reducing insulation used between the first and second levels. Garage is equipped with an outlet for an EV charger. Local builder is celebrated for his elegant custom features, high end designer finishes, and attention to every detail. Includes one year builder's warranty. This one is a must see! Call for a back up package and more details.
Closed
$2,450,000
1717 Kendale Dr, Glenview, IL 60025
6beds
7,600sqft
Single Family Residence
Built in 2023
0.44 Acres Lot
$2,875,800 Zestimate®
$322/sqft
$7,943 Estimated rent
Home value
$2,875,800
$2.59M - $3.19M
$7,943/mo
Zestimate® history
Owner options
List your home for rent
$7,943/mo
Rent Zestimate®
Find your next renter with Zillow Rental Manager. Plus, with online applications, you can quickly screen prospective tenants – for free.
$7,943/mo
Rent Zestimate®
Refinance and save
$14,421/mo
Est. payment
Refinancing to a lower rate could help reduce your monthly payments and save thousands over the life of the loan.
$14,421/mo
Est. payment
Explore your selling options
Work with a Zillow partner agent
Leverage their expertise and Zillow's premium Showcase listings to get your home seen by more buyers.
Get startedList with your own agent
Get your home in front of millions of buyers by listing it on Zillow.
Learn how to do itSell it yourself
Take full control of how buyers see your home on Zillow by listing For Sale by Owner (FSBO).
List your homeWhat's special
High end designer finishesDry saunaRadiant heated floorsHard wood floorsQuarter sawnOutdoor kitchenSub zero fridge
Zillow last checked:
Listing updated:
Listed by:
David Patel 630-886-6128,
Epic Investment Company
Bought with:
Caroline Druker
Baird & Warner
Matthew Druker
Baird & Warner
Source: MRED as distributed by MLS GRID,MLS#: 11967506
Facts & features
Interior
Bedrooms & bathrooms
- Bedrooms: 6
- Bathrooms: 7
- Full bathrooms: 6
- 1/2 bathrooms: 1
Rooms
- Room types: Bedroom 5, Bedroom 6, Office, Recreation Room, Exercise Room, Mud Room, Pantry
Primary bedroom
- Features: Flooring (Hardwood), Bathroom (Full)
- Level: Second
- Area: 285 Square Feet
- Dimensions: 15X19
Bedroom 2
- Features: Flooring (Hardwood)
- Level: Second
- Area: 288 Square Feet
- Dimensions: 18X16
Bedroom 3
- Features: Flooring (Hardwood)
- Level: Second
- Area: 255 Square Feet
- Dimensions: 15X17
Bedroom 4
- Features: Flooring (Hardwood)
- Level: Second
- Area: 234 Square Feet
- Dimensions: 13X18
Bedroom 5
- Features: Flooring (Hardwood)
- Level: Second
- Area: 330 Square Feet
- Dimensions: 15X22
Bedroom 6
- Level: Basement
- Area: 208 Square Feet
- Dimensions: 16X13
Dining room
- Features: Flooring (Hardwood)
- Level: Main
- Area: 266 Square Feet
- Dimensions: 14X19
Exercise room
- Level: Basement
- Area: 198 Square Feet
- Dimensions: 11X18
Family room
- Features: Flooring (Hardwood)
- Level: Main
- Area: 378 Square Feet
- Dimensions: 18X21
Kitchen
- Features: Flooring (Hardwood)
- Level: Main
- Area: 374 Square Feet
- Dimensions: 17X22
Laundry
- Features: Flooring (Porcelain Tile)
- Level: Second
- Area: 72 Square Feet
- Dimensions: 8X9
Living room
- Features: Flooring (Hardwood)
- Level: Main
- Area: 180 Square Feet
- Dimensions: 12X15
Mud room
- Level: Main
- Area: 153 Square Feet
- Dimensions: 9X17
Office
- Features: Flooring (Hardwood)
- Level: Main
- Area: 156 Square Feet
- Dimensions: 12X13
Pantry
- Features: Flooring (Hardwood)
- Level: Main
- Area: 42 Square Feet
- Dimensions: 7X6
Other
- Level: Basement
- Area: 1170 Square Feet
- Dimensions: 30X39
Heating
- Natural Gas
Cooling
- Central Air
Features
- Basement: Finished,Full
- Number of fireplaces: 1
- Fireplace features: Wood Burning, Gas Log, Gas Starter, Family Room
Interior area
- Total structure area: 7,600
- Total interior livable area: 7,600 sqft
- Finished area below ground: 1,900
Property
Parking
- Total spaces: 3
- Parking features: On Site, Garage Owned, Attached, Garage
- Attached garage spaces: 3
Accessibility
- Accessibility features: No Disability Access
Features
- Stories: 2
Lot
- Size: 0.44 Acres
- Dimensions: 90 X 212
Details
- Parcel number: 04262040270000
- Special conditions: None
Construction
Type & style
- Home type: SingleFamily
- Architectural style: French Provincial
- Property subtype: Single Family Residence
Materials
- Brick, Stucco, Fiber Cement
- Roof: Asphalt
Condition
- New Construction
- New construction: Yes
- Year built: 2023
Utilities & green energy
- Sewer: Public Sewer
- Water: Lake Michigan
Community & HOA
HOA
- Services included: None
Location
- Region: Glenview
Financial & listing details
- Price per square foot: $322/sqft
- Tax assessed value: $1,900,000
- Annual tax amount: $9,429
- Date on market: 1/25/2024
- Listing terms: Conventional
- Ownership: Fee Simple
Price history
| Date | Event | Price |
|---|---|---|
| 4/5/2024 | Sold | $2,450,000-2%$322/sqft |
Source:  MRED as distributed by MLS GRID #11967506 Report a problem MRED as distributed by MLS GRID #11967506 Report a problem | ||
| 3/7/2024 | Pending sale | $2,499,000$329/sqft |
Source: MRED as distributed by MLS GRID #11967506 Report a problem | ||
| 2/3/2024 | Contingent | $2,499,000$329/sqft |
Source: MRED as distributed by MLS GRID #11967506 Report a problem | ||
| 1/25/2024 | Listed for sale | $2,499,000$329/sqft |
Source: MRED as distributed by MLS GRID #11967506 Report a problem | ||
| 11/13/2023 | Listing removed | -- |
Source: MRED as distributed by MLS GRID #11890288 Report a problem | ||
| 9/20/2023 | Listed for sale | $2,499,000+455.3%$329/sqft |
Source: MRED as distributed by MLS GRID #11890288 Report a problem | ||
| 3/14/2023 | Sold | $450,000$59/sqft |
Source: Public Record Report a problem | ||
Public tax history
| Year | Property taxes | Tax assessment |
|---|---|---|
| 2024 | -- | $190,000 +280% |
| 2023 | $9,745 +3.3% | $49,994 |
| 2022 | $9,429 +19.8% | $49,994 +32.9% |
| 2021 | $7,873 -0.1% | $37,627 |
| 2020 | $7,881 +7.4% | $37,627 -9% |
| 2019 | $7,337 -3.7% | $41,349 +5.2% |
| 2018 | $7,618 -4.7% | $39,305 -5.9% |
| 2017 | $7,992 +0.8% | $41,775 |
| 2016 | $7,931 -7.8% | $41,775 +15.6% |
| 2015 | $8,604 +16% | $36,129 |
| 2014 | $7,417 +3.5% | $36,129 |
| 2013 | $7,167 -0.5% | $36,129 -7.1% |
| 2012 | $7,203 +2.1% | $38,906 |
| 2011 | $7,058 -4.4% | $38,906 -5.1% |
| 2010 | $7,382 -6.3% | $41,007 -21.4% |
| 2009 | $7,874 +10.9% | $52,148 -7% |
| 2008 | $7,098 +9.4% | $56,073 |
| 2007 | $6,485 +12.9% | $56,073 +43.4% |
| 2006 | $5,745 +9.5% | $39,114 |
| 2005 | $5,245 +3.6% | $39,114 |
| 2004 | $5,062 -3.5% | $39,114 +20.1% |
| 2003 | $5,243 +1.1% | $32,561 |
| 2002 | $5,186 +11.9% | $32,561 |
| 2001 | $4,634 -5.3% | $32,561 +18.3% |
| 2000 | $4,891 +0.6% | $27,513 -7.5% |
| 1999 | $4,860 | $29,738 |
Find assessor info on the county website
Neighborhood: 60025
Nearby homes
- $653,6003 bd2 ba2.6k sqft1711 Kendale Dr, Glenview, IL 60025Off Market

- $2,092,4004 bd5 ba5.2k sqft1815 Kendale Dr #60025, Glenview, IL 60025Off Market
- $818,8003 bd3 ba2k sqft1439 Kenilworth Ln, Glenview, IL 60025Off Market
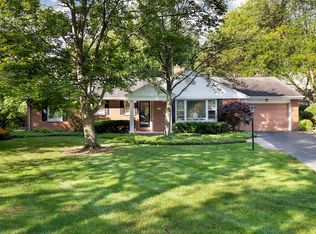
- $1,811,9006 bd6 ba4k sqft1707 Kendale Dr, Glenview, IL 60025Off Market

- $310610 Square Feet1707 Kendale Dr, Glenview, IL 60025Off Market
- $2,057,9006 bd7 ba5k sqft1825 Kendale Dr, Glenview, IL 60025Off Market
- $752,3004 bd1 ba2.1k sqft1438 Kenilworth Ln, Glenview, IL 60025Off Market
- $1,910,0005 bd5 ba5.6k sqft1701 Kendale Dr, Glenview, IL 60025Sold
Nearby schools
GreatSchools rating
- 8/10Pleasant Ridge Elementary SchoolGrades: 3-5Distance: 0.2 mi
- 7/10Attea Middle SchoolGrades: 6-8Distance: 1.2 mi
- 9/10Glenbrook South High SchoolGrades: 9-12Distance: 2.9 mi
Schools provided by the listing agent
- Elementary: Lyon Elementary School
- Middle: Attea Middle School
- High: Glenbrook South High School
- District: 34
Source: MRED as distributed by MLS GRID. This data may not be complete. We recommend contacting the local school district to confirm school assignments for this home.
Get a cash offer in 3 minutes
Find out how much your home could sell for in as little as 3 minutes with a no-obligation cash offer.
Estimated market value
$2,875,800
Get a cash offer in 3 minutes
Find out how much your home could sell for in as little as 3 minutes with a no-obligation cash offer.
Estimated market value
$2,875,800
- Illinois
- Cook County
- Glenview
- 60025
- 1717 Kendale Dr
Nearby cities
Nearby zip codes
Other Glenview Topics
