Welcome home to this charming west Aurora ranch which has been lovingly maintained by one proud, long-time owner. Tucked onto a quiet street in the highly desirable Aurora University area this lovely home awaits. Nice layout with over 2000 square feet of living space. At the entrance of the home is the beautiful living room with a cozy fireplace and big picture windows overlooking the front and back yards. Separate dining room leads into the kitchen with Corian countertops. Fantastic family room with a second fireplace and beautiful beamed ceiling. Stroll into the sunroom with your favorite beverage and watch the days turn to night. Or, head outside to enjoy your fenced backyard from the large paver patio. Three roomy bedrooms, two full bathrooms. Oversized attached 2.5 car garage. Huge potential in the unfinished basement almost plumbed for another bathroom. Many recent improvements include a brand new roof in 2023! Ideal location just blocks from AU, Aurora Country Club, Freeman Elementary, shopping and more. Seller is offering a $5000 credit for you to add your touches and make this lovely home YOUR dream come true!
Closed
$375,000
1717 Kensington Pl, Aurora, IL 60506
3beds
2,033sqft
Single Family Residence
Built in 1952
0.26 Acres Lot
$410,200 Zestimate®
$184/sqft
$2,872 Estimated rent
Home value
$410,200
$390,000 - $431,000
$2,872/mo
Zestimate® history
Owner options
List your home for rent
$2,872/mo
Rent Zestimate®
Find your next renter with Zillow Rental Manager. Plus, with online applications, you can quickly screen prospective tenants – for free.
$2,872/mo
Rent Zestimate®
Refinance and save
$2,733/mo
Est. payment
Refinancing to a lower rate could help reduce your monthly payments and save thousands over the life of the loan.
$2,733/mo
Est. payment
Explore your selling options
Work with a Zillow partner agent
Leverage their expertise and Zillow's premium Showcase listings to get your home seen by more buyers.
Get startedList with your own agent
Get your home in front of millions of buyers by listing it on Zillow.
Learn how to do itSell it yourself
Take full control of how buyers see your home on Zillow by listing For Sale by Owner (FSBO).
List your homeWhat's special
Cozy fireplaceSecond fireplaceHuge potentialQuiet streetBig picture windowsFantastic family roomSeparate dining room
Zillow last checked:
Listing updated:
Listed by:
Linda Hoss 630-423-8223,
Keller Williams Innovate - Aurora
Bought with:
Steve Rollins
Berkshire Hathaway HomeServices Chicago
Source: MRED as distributed by MLS GRID,MLS#: 12021316
Facts & features
Interior
Bedrooms & bathrooms
- Bedrooms: 3
- Bathrooms: 2
- Full bathrooms: 2
Rooms
- Room types: Sun Room
Primary bedroom
- Features: Flooring (Carpet), Window Treatments (All)
- Level: Main
- Area: 182 Square Feet
- Dimensions: 14X13
Bedroom 2
- Features: Flooring (Carpet), Window Treatments (All)
- Level: Main
- Area: 182 Square Feet
- Dimensions: 14X13
Bedroom 3
- Features: Flooring (Carpet), Window Treatments (All)
- Level: Main
- Area: 143 Square Feet
- Dimensions: 13X11
Dining room
- Features: Flooring (Carpet), Window Treatments (All)
- Level: Main
- Area: 169 Square Feet
- Dimensions: 13X13
Family room
- Features: Flooring (Carpet), Window Treatments (All)
- Level: Main
- Area: 336 Square Feet
- Dimensions: 24X14
Kitchen
- Features: Kitchen (Pantry-Closet, SolidSurfaceCounter), Flooring (Vinyl), Window Treatments (All)
- Level: Main
- Area: 180 Square Feet
- Dimensions: 15X12
Laundry
- Level: Basement
- Area: 350 Square Feet
- Dimensions: 14X25
Living room
- Features: Flooring (Carpet), Window Treatments (All)
- Level: Main
- Area: 345 Square Feet
- Dimensions: 23X15
Sun room
- Features: Window Treatments (All)
- Level: Main
- Area: 208 Square Feet
- Dimensions: 16X13
Heating
- Natural Gas, Forced Air
Cooling
- Central Air
Appliances
- Included: Range, Microwave, Dishwasher, Refrigerator, Washer, Dryer, Disposal, Water Softener Owned
Features
- 1st Floor Bedroom, 1st Floor Full Bath, Beamed Ceilings
- Basement: Unfinished,Full
- Number of fireplaces: 2
- Fireplace features: Gas Log, Family Room, Living Room
Interior area
- Total structure area: 3,541
- Total interior livable area: 2,033 sqft
Property
Parking
- Total spaces: 2.5
- Parking features: Garage Door Opener, On Site, Garage Owned, Attached, Garage
- Attached garage spaces: 2.5
- Has uncovered spaces: Yes
Accessibility
- Accessibility features: No Disability Access
Features
- Stories: 1
- Patio & porch: Patio
- Fencing: Fenced
Lot
- Size: 0.26 Acres
- Dimensions: 90X128
- Features: Mature Trees
Details
- Parcel number: 1520302010
- Special conditions: None
- Other equipment: Water-Softener Owned, Ceiling Fan(s), Sump Pump
Construction
Type & style
- Home type: SingleFamily
- Architectural style: Ranch
- Property subtype: Single Family Residence
Materials
- Cedar
Condition
- New construction: No
- Year built: 1952
Details
- Builder model: RANCH
Utilities & green energy
- Sewer: Public Sewer
- Water: Public
Community & HOA
Community
- Security: Carbon Monoxide Detector(s)
HOA
- Services included: None
Location
- Region: Aurora
Financial & listing details
- Price per square foot: $184/sqft
- Tax assessed value: $350,724
- Annual tax amount: $7,462
- Date on market: 4/5/2024
- Listing terms: Cash
- Ownership: Fee Simple
Price history
| Date | Event | Price |
|---|---|---|
| 5/6/2024 | Sold | $375,000+10.3%$184/sqft |
Source:  MRED as distributed by MLS GRID #12021316 Report a problem MRED as distributed by MLS GRID #12021316 Report a problem | ||
| 4/7/2024 | Contingent | $339,900$167/sqft |
Source: MRED as distributed by MLS GRID #12021316 Report a problem | ||
| 4/5/2024 | Listed for sale | $339,900$167/sqft |
Source: MRED as distributed by MLS GRID #12021316 Report a problem | ||
Public tax history
| Year | Property taxes | Tax assessment |
|---|---|---|
| 2024 | $7,990 +5.5% | $116,908 +11.9% |
| 2023 | $7,577 +1.5% | $104,456 +9.6% |
| 2022 | $7,463 +92.6% | $95,307 +7.4% |
| 2021 | $3,875 -2.4% | $88,732 +7.7% |
| 2020 | $3,970 -4.3% | $82,419 +7.9% |
| 2019 | $4,147 -32.7% | $76,363 +5% |
| 2018 | $6,160 -5.7% | $72,710 -2.3% |
| 2017 | $6,531 -5.6% | $74,458 +14.4% |
| 2016 | $6,916 | $65,103 +13.6% |
| 2015 | -- | $57,332 +7.3% |
| 2014 | -- | $53,412 -1.3% |
| 2013 | -- | $54,120 +1% |
| 2012 | -- | $53,574 -13.8% |
| 2011 | -- | $62,162 -9.8% |
| 2010 | -- | $68,889 -5.3% |
| 2009 | -- | $72,713 -10.1% |
| 2008 | -- | $80,908 -29% |
| 2007 | -- | $113,880 +6.6% |
| 2006 | -- | $106,809 +7.6% |
| 2005 | -- | $99,311 +6.7% |
| 2004 | -- | $93,057 +7.3% |
| 2003 | -- | $86,750 +8.2% |
| 2002 | -- | $80,168 +8.6% |
| 2001 | -- | $73,840 +6.6% |
| 2000 | -- | $69,275 |
Find assessor info on the county website
Neighborhood: Boulevard District
Nearby homes
- $351,3003 bd1 ba1.8k sqft172 S Rosedale Ave, Aurora, IL 60506Off Market
- $396,2003 bd2 ba1.8k sqft179 Central Ave, Aurora, IL 60506Off Market
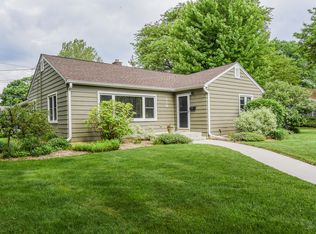
- $272,8002 bd1 ba960 sqft173 Central Ave, Aurora, IL 60506Off Market
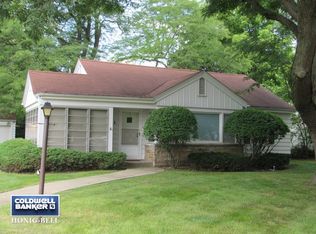
- $376,6004 bd2 ba1.9k sqft202 S Rosedale Ave, Aurora, IL 60506Off Market
- $342,4003 bd1 ba1.6k sqft164 S Rosedale Ave, Aurora, IL 60506Off Market
- $348,6003 bd2 ba1.6k sqft203 Central Ave, Aurora, IL 60506Off Market
- $313,9003 bd2 ba938 sqft169 Central Ave, Aurora, IL 60506Off Market
- $312,1002 bd2 ba1k sqft1729 Kensington Pl, Aurora, IL 60506Off Market
Nearby schools
GreatSchools rating
- 6/10Freeman Elementary SchoolGrades: PK-5Distance: 0.4 mi
- 6/10Washington Middle SchoolGrades: 6-8Distance: 0.6 mi
- 4/10West Aurora High SchoolGrades: 9-12Distance: 0.9 mi
Schools provided by the listing agent
- Elementary: Freeman Elementary School
- Middle: Washington Middle School
- High: West Aurora High School
- District: 129
Source: MRED as distributed by MLS GRID. This data may not be complete. We recommend contacting the local school district to confirm school assignments for this home.
Get a cash offer in 3 minutes
Find out how much your home could sell for in as little as 3 minutes with a no-obligation cash offer.
Estimated market value
$410,200
Get a cash offer in 3 minutes
Find out how much your home could sell for in as little as 3 minutes with a no-obligation cash offer.
Estimated market value
$410,200
- Illinois
- Kane County
- Aurora
- 60506
- Boulevard District
- 1717 Kensington Pl
Nearby cities
Nearby neighborhoods
Nearby zip codes
Other Aurora Topics
