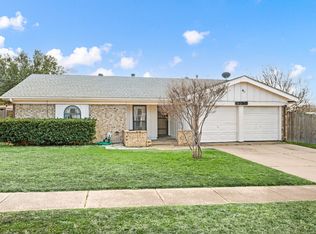
Motivated Seller! Seller is moving for a job transfer & sad to sell - take advantage of their need to sell! Over $47k in updates since Sept. 2023. Discover your dream home on this spacious corner lot! This beautiful 3 bed, 2 bath home boasts an open floorplan, offering a bright & airy atmosphere, highlighted by stunning new windows throughout. The kitchen features stone countertops, stainless steel appliances, & a dry bar with mini fridge - perfect for entertaining guests. Luxury vinyl plank flooring throughout the living area. Step outside to the large backyard complete with a covered awning and gazebo. The awning doubles as a car port with gated driveway access. Two additional cars can be parked in the 2-car garage with plenty of driveway space to spare. The recently updated shed offers versatile storage options with new siding, door, & working electrical. Additional highlights include new water heater, freshly painted fence, new ceiling fans, & security system for peace of mind.
Sold
Price Unknown
1717 Knoxville Dr, Bedford, TX 76022
3beds
1,540sqft
Single Family Residence
Built in 1970
10,759 Square Feet Lot
$368,800 Zestimate®
$--/sqft
$2,201 Estimated rent
Home value
$368,800
$350,000 - $387,000
$2,201/mo
Zestimate® history
Owner options
List your home for rent
$2,201/mo
Rent Zestimate®
Find your next renter with Zillow Rental Manager. Plus, with online applications, you can quickly screen prospective tenants – for free.
$2,201/mo
Rent Zestimate®
Refinance and save
Refinancing to a lower rate could help reduce your monthly payments and save thousands over the life of the loan.
Explore your selling options
Work with a Zillow partner agent
Leverage their expertise and Zillow's premium Showcase listings to get your home seen by more buyers.
Get startedList with your own agent
Get your home in front of millions of buyers by listing it on Zillow.
Learn how to do itSell it yourself
Take full control of how buyers see your home on Zillow by listing For Sale by Owner (FSBO).
List your homeWhat's special
Zillow last checked:
Listing updated:
Listed by:
Kelli Green 0611657 214-521-7355,
Allie Beth Allman & Assoc. 214-521-7355
Bought with:
Ivan Cisneros
Signature Real Estate Group
Source: NTREIS,MLS#: 20686129
Facts & features
Interior
Bedrooms & bathrooms
- Bedrooms: 3
- Bathrooms: 2
- Full bathrooms: 2
Primary bedroom
- Features: Dual Sinks, En Suite Bathroom, Walk-In Closet(s)
- Level: First
- Dimensions: 20 x 18
Bedroom
- Features: Split Bedrooms
- Level: First
- Dimensions: 12 x 11
Bedroom
- Level: First
- Dimensions: 12 x 11
Dining room
- Level: First
- Dimensions: 10 x 10
Living room
- Features: Built-in Features, Fireplace
- Level: First
- Dimensions: 22 x 21
Utility room
- Features: Built-in Features, Linen Closet, Utility Room
- Level: First
- Dimensions: 9 x 7
Appliances
- Included: Dishwasher, Electric Cooktop, Electric Oven, Disposal, Microwave
- Laundry: Washer Hookup, Electric Dryer Hookup, Laundry in Utility Room
Features
- Dry Bar, Open Floorplan
- Windows: Bay Window(s), Window Coverings
- Has basement: No
- Number of fireplaces: 1
- Fireplace features: Gas Starter, Living Room, Masonry, Raised Hearth, Wood Burning
Interior area
- Total interior livable area: 1,540 sqft
Property
Parking
- Total spaces: 3
- Parking features: Door-Multi, Driveway, Garage, Gated, Garage Faces Side
- Attached garage spaces: 2
- Carport spaces: 1
- Covered spaces: 3
- Has uncovered spaces: Yes
Features
- Levels: One
- Stories: 1
- Patio & porch: Covered, Front Porch
- Pool features: None
- Fencing: Back Yard,Fenced
Lot
- Size: 10,759 Square Feet
- Features: Corner Lot
Details
- Additional structures: Shed(s)
- Parcel number: 00161802
Construction
Type & style
- Home type: SingleFamily
- Architectural style: Detached
- Property subtype: Single Family Residence
Materials
- Foundation: Slab
- Roof: Composition
Condition
- Year built: 1970
Utilities & green energy
- Sewer: Public Sewer
- Water: Public
- Utilities for property: Sewer Available, Water Available
Community & HOA
Community
- Subdivision: Bell Manor
HOA
- Has HOA: No
Location
- Region: Bedford
Financial & listing details
- Tax assessed value: $342,146
- Annual tax amount: $3,970
- Date on market: 8/1/2024
- Cumulative days on market: 42 days
Price history
| Date | Event | Price |
|---|---|---|
| 9/23/2024 | Sold | -- |
Source: NTREIS #20686129 Report a problem | ||
| 9/13/2024 | Pending sale | $389,990$253/sqft |
Source: NTREIS #20686129 Report a problem | ||
| 8/25/2024 | Price change | $389,990-2.5%$253/sqft |
Source: NTREIS #20686129 Report a problem | ||
| 8/15/2024 | Price change | $400,000-1.2%$260/sqft |
Source: NTREIS #20686129 Report a problem | ||
| 8/13/2024 | Price change | $405,000-2.4%$263/sqft |
Source: NTREIS #20686129 Report a problem | ||
| 8/1/2024 | Listed for sale | $415,000+12.5%$269/sqft |
Source: NTREIS #20686129 Report a problem | ||
| 9/13/2023 | Sold | -- |
Source: NTREIS #20400233 Report a problem | ||
| 8/22/2023 | Pending sale | $369,000$240/sqft |
Source: NTREIS #20400233 Report a problem | ||
| 8/16/2023 | Contingent | $369,000$240/sqft |
Source: NTREIS #20400233 Report a problem | ||
| 8/5/2023 | Listed for sale | $369,000$240/sqft |
Source: NTREIS #20400233 Report a problem | ||
Public tax history
| Year | Property taxes | Tax assessment |
|---|---|---|
| 2025 | $6,038 +86.3% | $342,146 |
| 2024 | $3,241 +11.1% | $342,146 +65.3% |
| 2023 | $2,916 -19.6% | $206,965 +4.4% |
| 2022 | $3,626 +0.9% | $198,273 +15.5% |
| 2021 | $3,595 -10.7% | $171,700 -12.8% |
| 2020 | $4,026 +10.1% | $196,846 -0.7% |
| 2019 | $3,658 +9% | $198,214 +28.8% |
| 2018 | $3,356 +13.1% | $153,864 +1.8% |
| 2017 | $2,966 +10.6% | $151,184 +11.2% |
| 2016 | $2,681 +2% | $135,970 +17.6% |
| 2015 | $2,628 | $115,600 |
| 2014 | $2,628 | $115,600 +8.6% |
| 2013 | -- | $106,400 |
| 2012 | -- | $106,400 +4.8% |
| 2011 | -- | $101,500 -7.3% |
| 2010 | -- | $109,500 -4.5% |
| 2009 | -- | $114,700 +1.8% |
| 2008 | -- | $112,700 |
| 2007 | -- | $112,700 |
| 2006 | -- | $112,700 |
| 2005 | -- | $112,700 |
| 2004 | -- | $112,700 |
| 2003 | -- | $112,700 +8.6% |
| 2002 | -- | $103,800 +6.5% |
| 2001 | -- | $97,500 +12.5% |
| 2000 | -- | $86,700 |
Find assessor info on the county website
Neighborhood: Bell Manor
Nearby homes
- $325,6003 bd2 ba1.2k sqft1721 Knoxville Dr, Bedford, TX 76022Off Market
- $302,4003 bd2 ba1.3k sqft1716 Winchester Way, Bedford, TX 76022Off Market
- $--4 bd2 ba1.5k sqft1720 Winchester Way, Bedford, TX 76022Sold
- $296,0003 bd2 ba1.3k sqft1117 Atlanta Dr, Bedford, TX 76022Off Market

- $292,7003 bd2 ba1.3k sqft1725 Knoxville Dr, Bedford, TX 76022Off Market
- $329,6003 bd2 ba1.7k sqft1121 Atlanta Dr, Bedford, TX 76022Off Market
- $329,7003 bd2 ba1.4k sqft1113 Atlanta Dr, Bedford, TX 76022Off Market
- $311,9003 bd2 ba1.8k sqft1104 Atlanta Dr, Bedford, TX 76022Off Market
Nearby schools
GreatSchools rating
- 5/10Bell Manor Elementary SchoolGrades: PK-6Distance: 0.3 mi
- 9/10Central Junior High SchoolGrades: 7-9Distance: 0.5 mi
- 6/10Trinity High SchoolGrades: 10-12Distance: 2.8 mi
Schools provided by the listing agent
- Elementary: Bellmanor
- High: Trinity
- District: Hurst-Euless-Bedford ISD
Source: NTREIS. This data may not be complete. We recommend contacting the local school district to confirm school assignments for this home.
Get a cash offer in 3 minutes
Find out how much your home could sell for in as little as 3 minutes with a no-obligation cash offer.
Estimated market value
$368,800
Get a cash offer in 3 minutes
Find out how much your home could sell for in as little as 3 minutes with a no-obligation cash offer.
Estimated market value
$368,800
- Texas
- Tarrant County
- Bedford
- 76022
- Bell Manor
- 1717 Knoxville Dr
