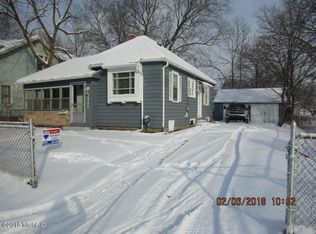
Discover this 3-bedroom, 1-bathroom single-family residence in Kalamazoo, offering 1,200 square feet of finished living space. A 2-car garage adds convenience and storage for vehicles and belongings. This practical floor plan accommodates everyday living while maintaining an efficient layout.
Sold
Zillow last checked:
Listing updated:
Bought with:
Marissa Harrington, 6502433970
Blue Horizon Real Estate
Source: MichRIC,MLS#: 26036263
Price history
| Date | Event | Price |
|---|---|---|
| 8/21/2026 | Sold | $154,900$129/sqft |
Source:  MichRIC #26036263 Report a problem MichRIC #26036263 Report a problem | ||
| 7/26/2026 | Pending sale | $154,900$129/sqft |
Source: MichRIC #26036263 Report a problem | ||
| 7/16/2026 | Listed for sale | $154,900$129/sqft |
Source: MichRIC #26036263 Report a problem | ||
Get a cash offer in 3 minutes
Find out how much your home could sell for in as little as 3 minutes with a no-obligation cash offer.
Estimated market value
$152,900
