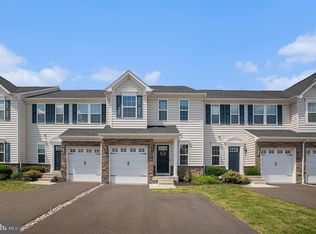
Welcome to your like-new home...move-in ready, meticulously maintained, light-filled townhome with new carpets in the award-winning North Penn School District. This house checks every box! The main level features gleaming hardwood floors and a beautifully designed kitchen with granite countertops, 42” cabinetry, stainless steel appliances, and a large center island—perfect for everyday living and entertaining. The open-concept layout flows seamlessly to a light-filled dining area and spacious deck, ideal for indoor-outdoor living. Upstairs, the primary suite offers a tray ceiling, two walk-in closets, and a fully updated en-suite bath. Two additional bedrooms, a full hall bath, and second-floor laundry complete the level. New carpet in the upper level hall, primary bedroom, both staircases, and the finished basement adds a fresh, move-in-ready feel. The fully finished basement expands the living space with a large powder room (2019) and excellent storage. With a full egress window and the ability to convert to a full bath, it’s ideal for a home office, gym, or guest/in-law suite. Additional highlights include an attached garage, two sump pumps, natural gas heat and cooking, central A/C, and a newer hot water heater with 3.5 years remaining on the warranty. All of this in a prime location with easy access to major highways, shopping, and dining. Schedule your showing today - this Hatfield gem will not last! Note: Square footage is a seller estimate and is not guaranteed. Buyer is responsible for independently verifying all measurements. Listing agent and brokerage are not responsible for any inaccuracies.
Sold for $530,000
Zillow last checked:
Listing updated:
Bought with:
Hemalatha Alace, RS331549
Keller Williams Real Estate -Exton
Raj Mahimairaj
Keller Williams Real Estate -Exton
Source: Bright MLS,MLS#: PAMC2177012
Price history
| Date | Event | Price |
|---|---|---|
| 6/10/2026 | Sold | $530,000+2.1%$209/sqft |
Source:  Bright MLS #PAMC2177012 Report a problem Bright MLS #PAMC2177012 Report a problem | ||
| 5/4/2026 | Contingent | $519,000$205/sqft |
Source: Bright MLS #PAMC2177012 Report a problem | ||
| 5/1/2026 | Pending sale | $519,000+2%$205/sqft |
Source: Bright MLS #PAMC2177012 Report a problem | ||
| 10/15/2025 | Listing removed | $509,000$201/sqft |
Source: Bright MLS #PAMC2155236 Report a problem | ||
| 9/29/2025 | Price change | $509,000-4%$201/sqft |
Source: Bright MLS #PAMC2155236 Report a problem | ||
| 9/18/2025 | Listed for sale | $530,000+58.2%$209/sqft |
Source: Bright MLS #PAMC2155236 Report a problem | ||
| 6/4/2018 | Sold | $335,000-1.4%$132/sqft |
Source: Public Record Report a problem | ||
| 4/12/2018 | Pending sale | $339,900$134/sqft |
Source: RE/MAX ACTION REALTY #1000231658 Report a problem | ||
| 4/3/2018 | Listed for sale | $339,900+1.5%$134/sqft |
Source: Re/Max Action Realty-Horsham #1000231658 Report a problem | ||
| 4/12/2017 | Sold | $334,990$132/sqft |
Source: Public Record Report a problem | ||
Get a cash offer in 3 minutes
Find out how much your home could sell for in as little as 3 minutes with a no-obligation cash offer.
Estimated market value
$529,700
