With an Acceptable Offer by May 15, Sellers are offering 10k! Situated on a half acre in the established Live Oak Estates of Irving’s Historic Hospital District, this sprawling one-story mid-century estate offers incredible bones, an exceptional floor plan, and timeless architectural character that’s hard to find. Towering grandfather live oaks frame the expansive corner lot, creating a sense of presence and privacy from the moment you arrive. Inside, a wide entry welcomes you into a dramatic sunken living room featuring a floor-to-ceiling stone fireplace, rich wood-paneled walls, exposed beamed ceilings, Saltillo tile flooring, and a classic wet bar. The formal dining room is generously sized and enhanced with custom built-ins and large windows that bring in beautiful natural light. The kitchen sits at the heart of the home and offers dual ovens, a center island, abundant cabinetry, and extensive counter space. A full-size utility room with built-ins and sink adds convenience and functionality. Formal Dining offers exceptional flexibility and could easily serve as a study. The thoughtfully designed layout offers ideal bedroom separation, including a spacious primary suite with beamed ceilings plus dual en-suite baths with all the extras! Step outside to a massive backyard shaded by mature oak and elm trees, backing to the Delaware Creek canal and offering an abundance of green space. The open patio provides the perfect setting for outdoor entertaining, and the rear-entry two-car garage maintains the home’s classic curb appeal. Ideally located just minutes from DFW Airport, Love Field, Las Colinas, Downtown Dallas, and major highways, this property combines space, character, and convenience in one of Irving’s most established neighborhoods. A rare opportunity to own a sprawling single-story estate with exceptional bones and a fantastic floor plan in a prime location.
Sold
Street View
Price Unknown
1717 Live Oak Dr, Irving, TX 75061
4beds
3,530sqft
Single Family Residence
Built in 1964
0.52 Acres Lot
$514,000 Zestimate®
$--/sqft
$3,795 Estimated rent
Home value
$514,000
$473,000 - $560,000
$3,795/mo
Zestimate® history
Owner options
List your home for rent
$3,795/mo
Rent Zestimate®
Find your next renter with Zillow Rental Manager. Plus, with online applications, you can quickly screen prospective tenants – for free.
$3,795/mo
Rent Zestimate®
Refinance and save
Refinancing to a lower rate could help reduce your monthly payments and save thousands over the life of the loan.
Explore your selling options
Work with a Zillow partner agent
Leverage their expertise and Zillow's premium Showcase listings to get your home seen by more buyers.
Get startedList with your own agent
Get your home in front of millions of buyers by listing it on Zillow.
Learn how to do itSell it yourself
Take full control of how buyers see your home on Zillow by listing For Sale by Owner (FSBO).
List your homeWhat's special
Floor-to-ceiling stone fireplaceSaltillo tile flooringClassic wet barAbundance of green spaceSprawling one-story mid-century estateExposed beamed ceilingsRich wood-paneled walls
Zillow last checked:
Listing updated:
Listed by:
Michael Hershenberg 0668097 817-657-2470,
Real Broker, LLC 855-450-0442,
Mary Petruska 0713726 817-774-6389,
Real Broker, LLC
Bought with:
John West, 0575270
West Residential Realty, LLC
Source: NTREIS,MLS#: 21187846
Facts & features
Interior
Bedrooms & bathrooms
- Bedrooms: 4
- Bathrooms: 4
- Full bathrooms: 4
Primary bedroom
- Features: Built-in Features, Dual Sinks, Double Vanity, En Suite Bathroom, Jetted Tub, Linen Closet, Sitting Area in Primary, Separate Shower, Walk-In Closet(s)
- Level: First
- Dimensions: 23 x 19
Bedroom
- Features: Ceiling Fan(s), En Suite Bathroom, Walk-In Closet(s)
- Level: First
- Dimensions: 13 x 14
Bedroom
- Features: En Suite Bathroom, Walk-In Closet(s)
- Level: First
- Dimensions: 13 x 15
Bedroom
- Features: Built-in Features, Ceiling Fan(s), En Suite Bathroom, Split Bedrooms, Walk-In Closet(s)
- Level: First
- Dimensions: 13 x 19
Primary bathroom
- Features: Built-in Features, Dual Sinks, Double Vanity, En Suite Bathroom, Jetted Tub, Linen Closet, Sitting Area in Primary, Sink, Separate Shower
- Level: First
- Dimensions: 17 x 8
Breakfast room nook
- Features: Built-in Features
- Level: First
- Dimensions: 14 x 11
Dining room
- Features: Built-in Features, Ceiling Fan(s)
- Level: First
- Dimensions: 13 x 15
Other
- Features: Built-in Features, Dual Sinks, En Suite Bathroom, Garden Tub/Roman Tub, Jack and Jill Bath
- Level: First
- Dimensions: 8 x 12
Other
- Features: Built-in Features, Separate Shower, Tile Counters
- Level: First
- Dimensions: 7 x 6
Kitchen
- Features: Built-in Features, Eat-in Kitchen, Kitchen Island
- Level: First
- Dimensions: 13 x 14
Living room
- Features: Built-in Features, Fireplace
- Level: First
- Dimensions: 28 x 23
Living room
- Level: First
- Dimensions: 13 x 11
Utility room
- Features: Built-in Features, Utility Room, Utility Sink
- Level: First
- Dimensions: 8 x 7
Heating
- Central, Natural Gas
Cooling
- Central Air, Ceiling Fan(s), Electric
Appliances
- Included: Convection Oven, Double Oven, Dishwasher, Electric Cooktop, Electric Oven, Disposal, Ice Maker, Vented Exhaust Fan
- Laundry: Washer Hookup, Dryer Hookup, ElectricDryer Hookup, Laundry in Utility Room
Features
- Built-in Features, Chandelier, Decorative/Designer Lighting Fixtures, Double Vanity, Eat-in Kitchen, High Speed Internet, Kitchen Island, Open Floorplan, Paneling/Wainscoting, Cable TV, Vaulted Ceiling(s), Natural Woodwork, Walk-In Closet(s)
- Flooring: Carpet, Ceramic Tile, Hardwood, Stone, Tile, Wood
- Windows: Shutters
- Has basement: No
- Number of fireplaces: 1
- Fireplace features: Decorative, Living Room, Stone, Wood Burning
Interior area
- Total interior livable area: 3,530 sqft
Property
Parking
- Total spaces: 2
- Parking features: Concrete, Covered, Direct Access, Door-Single, Driveway, Enclosed, Garage, Garage Door Opener, Inside Entrance, Kitchen Level, Lighted, Garage Faces Rear
- Attached garage spaces: 2
Features
- Levels: One
- Stories: 1
- Patio & porch: Rear Porch, Patio
- Exterior features: Lighting, Private Yard, Rain Gutters
- Pool features: None
- Fencing: Back Yard,Fenced,Full,Gate,Privacy,Wood
Lot
- Size: 0.52 Acres
- Features: Back Yard, Corner Lot, Lawn, Landscaped, Subdivision, Few Trees
- Residential vegetation: Grassed
Details
- Parcel number: 32268500020130000
Construction
Type & style
- Home type: SingleFamily
- Architectural style: Traditional,Detached
- Property subtype: Single Family Residence
Materials
- Brick, Rock, Stone
- Foundation: Slab
- Roof: Composition,Shingle
Condition
- Year built: 1964
Utilities & green energy
- Sewer: Public Sewer
- Water: Public
- Utilities for property: Electricity Available, Electricity Connected, Natural Gas Available, Phone Available, Sewer Available, Water Available, Cable Available
Community & HOA
Community
- Features: Trails/Paths, Curbs, Sidewalks
- Security: Security Lights
- Subdivision: Live Oak Estates
HOA
- Has HOA: No
Location
- Region: Irving
Financial & listing details
- Tax assessed value: $535,430
- Annual tax amount: $11,453
- Date on market: 2/26/2026
- Cumulative days on market: 65 days
- Listing terms: Cash,Conventional,FHA,VA Loan
- Exclusions: Landscaping lights and light globes in and around front yard trees and perimeter of the home to be excluded.
Price history
| Date | Event | Price |
|---|---|---|
| 6/2/2026 | Sold | -- |
Source: NTREIS #21187846 Report a problem | ||
| 5/14/2026 | Pending sale | $535,000$152/sqft |
Source: NTREIS #21187846 Report a problem | ||
| 5/4/2026 | Contingent | $535,000$152/sqft |
Source: NTREIS #21187846 Report a problem | ||
| 4/27/2026 | Price change | $535,000-2.7%$152/sqft |
Source: NTREIS #21187846 Report a problem | ||
| 4/1/2026 | Price change | $550,000-2.7%$156/sqft |
Source: NTREIS #21187846 Report a problem | ||
| 2/26/2026 | Listed for sale | $565,000-1.7%$160/sqft |
Source: NTREIS #21187846 Report a problem | ||
| 5/28/2025 | Listing removed | $575,000$163/sqft |
Source: NTREIS #20846092 Report a problem | ||
| 2/20/2025 | Listed for sale | $575,000+30.7%$163/sqft |
Source: NTREIS #20846092 Report a problem | ||
| 3/28/2022 | Sold | -- |
Source: NTREIS #14761622 Report a problem | ||
| 3/1/2022 | Contingent | $440,000$125/sqft |
Source: NTREIS #14761622 Report a problem | ||
| 2/23/2022 | Listed for sale | $440,000$125/sqft |
Source: NTREIS #14761622 Report a problem | ||
| 11/7/2006 | Sold | -- |
Source: Public Record Report a problem | ||
Public tax history
| Year | Property taxes | Tax assessment |
|---|---|---|
| 2025 | $6,014 +1.2% | $535,430 +1.1% |
| 2024 | $5,941 +5% | $529,370 +6.1% |
| 2023 | $5,658 +126.8% | $498,820 |
| 2022 | $2,495 +6.8% | $498,820 +19.4% |
| 2021 | $2,336 +10.4% | $417,710 +12% |
| 2020 | $2,115 +11.4% | $373,090 |
| 2019 | $1,898 +10.6% | $373,090 +22.9% |
| 2018 | $1,717 -56.8% | $303,480 +31.7% |
| 2017 | $3,975 -1.3% | $230,480 |
| 2016 | $4,025 +1.1% | $230,480 +7% |
| 2015 | $3,981 | $215,340 +4.6% |
| 2014 | $3,981 | $205,830 |
| 2013 | -- | -- |
| 2012 | -- | -- |
| 2011 | -- | -- |
| 2010 | -- | -- |
| 2009 | -- | -- |
| 2008 | -- | -- |
| 2007 | -- | -- |
| 2005 | -- | -- |
| 2004 | -- | -- |
| 2003 | -- | -- |
| 2002 | -- | -- |
| 2001 | -- | -- |
Find assessor info on the county website
Neighborhood: Plymouth Park
Nearby homes
- $637,0004 bd5 ba5k sqft1711 Live Oak Dr, Irving, TX 75061Off Market
- $684,1004 bd4 ba4.3k sqft1718 Cripple Creek Dr, Irving, TX 75061Off Market
- $467,2004 bd3 ba2.8k sqft1313 Colony Dr, Irving, TX 75061Off Market
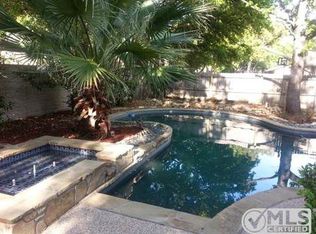
- $465,8003 bd2 ba2.8k sqft1301 Colony Dr, Irving, TX 75061Off Market
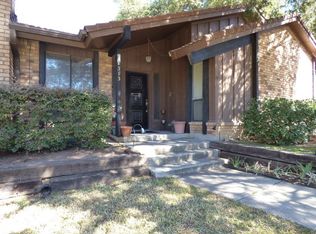
- $539,0004 bd3 ba3k sqft1718 Live Oak Dr, Irving, TX 75061Off Market
- $482,5003 bd2 ba2.6k sqft1714 Live Oak Dr, Irving, TX 75061Off Market
- $468,3003 bd2 ba3k sqft1730 Cripple Creek Dr, Irving, TX 75061Off Market
- $411,0003 bd2 ba2.4k sqft1213 Colony Dr, Irving, TX 75061Off Market
Nearby schools
GreatSchools rating
- 2/10Lively Elementary SchoolGrades: PK-5Distance: 0.4 mi
- 3/10Crockett Middle SchoolGrades: 6-8Distance: 0.9 mi
- 2/10Irving High SchoolGrades: 9-12Distance: 0.8 mi
Schools provided by the listing agent
- Elementary: Lively
- Middle: Crockett
- High: Irving
- District: Irving ISD
Source: NTREIS. This data may not be complete. We recommend contacting the local school district to confirm school assignments for this home.
Get a cash offer in 3 minutes
Find out how much your home could sell for in as little as 3 minutes with a no-obligation cash offer.
Estimated market value
$514,000
Get a cash offer in 3 minutes
Find out how much your home could sell for in as little as 3 minutes with a no-obligation cash offer.
Estimated market value
$514,000
- Texas
- Dallas County
- Irving
- 75061
- Plymouth Park
- 1717 Live Oak Dr
Nearby cities
Nearby neighborhoods
Nearby zip codes
Other Irving Topics
