Skip main navigation
Sold for $325,900
  • $325,900

    1717 Longport Ave, Egg Harbor Township, NJ 08234

    3beds
    1,722sqft
    Manufactured Home
    Built in 2022
    -- sqft lot
    $355,300 Zestimate®
    $189/sqft
    $-- Estimated rent

    Home value

    $355,300

    $313,000 - $405,000

    Not available

    Zestimate® history
    Loading
    Loading...

    Owner options

    List your home for rent

    Find your next renter with Zillow Rental Manager. Plus, with online applications, you can quickly screen prospective tenants – for free.

    Learn more
    Refinance and save

    $2,307/mo

    Est. payment

    Refinancing to a lower rate could help reduce your monthly payments and save thousands over the life of the loan.

    See today's rates

    $2,307/mo

    Est. payment

    Explore your selling options

    Work with a Zillow partner agent

    Leverage their expertise and Zillow's premium Showcase listings to get your home seen by more buyers.

    Get started

    List with your own agent

    Get your home in front of millions of buyers by listing it on Zillow.

    Learn how to do it

    Sell it yourself

    Take full control of how buyers see your home on Zillow by listing For Sale by Owner (FSBO).

    List your home

    What's special

    Recessed lightingBay windowDouble vanityCrown moldingFloor-to-ceiling windowsCovered front porchWalk-in closet
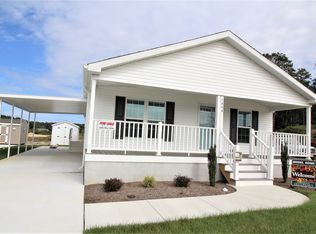
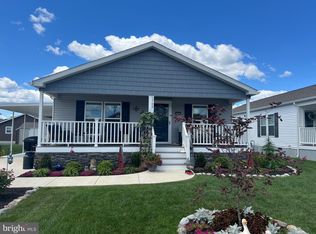
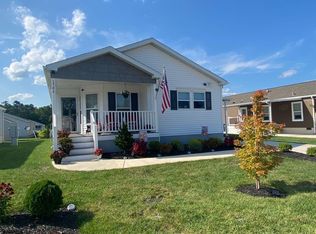
    MOTIVATED SELLER! Welcome home to this stunning, meticulously designed modular home built in 2022, nestled in the desirable 55+ Oak Forest II neighborhood in Egg Harbor Township. This elegant residence boasts approximately 1,722 square feet of thoughtfully planned living space, featuring 3 spacious bedrooms and 2 beautifully appointed full bathrooms. Begin your tour by unwinding on the spacious covered front porch, the perfect setting to relax and enjoy your charming neighborhood surroundings. Step inside and be captivated by the modern, open-concept layout where the living room effortlessly transitions into the inviting dining area, which flows into the gourmet kitchen with the family room off to the side. Floor-to-ceiling windows topped with transoms beautifully illuminate the home with natural sunlight, while luxury vinyl plank flooring seamlessly ties the interior spaces together. Crown molding adds an extra touch of elegance throughout. The kitchen is a chef’s dream, highlighted by a stylish large island with corian countertops, ample seating space, and soft-close cabinetry extending gracefully to the ceiling. Cooking enthusiasts will appreciate the convenience of a gas cooktop, sleek stainless steel appliances—including a wall oven, microwave, refrigerator, dishwasher, and a contemporary vent hood. Pendant lights and recessed lighting further elevate the sophisticated ambiance. The luxurious primary suite, thoughtfully situated separately from the other bedrooms for optimal privacy, offers tranquility and convenience. It showcases a generously sized bedroom featuring an elegant transom window that enhances natural light and a sizable walk-in closet. Relax and rejuvenate in the adjoining primary bath, complete with a double vanity boasting premium corian countertops and an oversized, handicap-accessible tile shower. Each bedroom, including the charming front bedroom with its picturesque bay window, offers spacious accommodations. The additional full bathroom also enjoys corian countertops, providing a consistent upscale aesthetic throughout. Additional conveniences include a practical laundry/mudroom area with side entrance access to the spacious covered driveway, ensuring ease and comfort during your daily routine. Two backyard sheds provide ample storage solutions. This beautiful home is ready to provide comfort, accessibility, and style for years to come—schedule your viewing today!

    Zillow last checked:

    Listing updated:

    Listed by:

    Justin Kelly 609-444-9704,

    OMNI Real Estate Professionals

    Bought with:

    Elizabeth Nicholas, 1005449

    Balsley-Losco Realtors

    Source: Bright MLS,MLS#: NJAC2017672MLS Logo

    Facts & features

    Interior

    Bedrooms & bathrooms
    • Bedrooms: 3
    • Bathrooms: 2
    • Full bathrooms: 2
    • Main level bathrooms: 2
    • Main level bedrooms: 3
    Rooms
    • Room types: Living Room, Dining Room, Primary Bedroom, Bedroom 2, Bedroom 3, Kitchen, Family Room, Laundry, Primary Bathroom, Full Bath
    Primary bedroom
    • Features: Walk-In Closet(s)
    • Level: Main
    Bedroom 2
    • Level: Main
    Bedroom 3
    • Level: Main
    Primary bathroom
    • Level: Main
    Dining room
    • Level: Main
    Family room
    • Level: Main
    Other
    • Level: Main
    Kitchen
    • Features: Countertop(s) - Solid Surface, Ceiling Fan(s), Crown Molding, Dining Area, Flooring - Luxury Vinyl Plank, Kitchen - Gas Cooking, Recessed Lighting
    • Level: Main
    Laundry
    • Level: Main
    Living room
    • Level: Main
    Heating
    • Forced Air, Natural Gas
    Cooling
    • Central Air, Electric
    Appliances
    • Included: Microwave, Dryer, Exhaust Fan, Oven, Oven/Range - Gas, Refrigerator, Stainless Steel Appliance(s), Washer, Gas Water Heater
    • Laundry: Main Level, Laundry Room
    Features
    • Crown Molding, Kitchen Island, Kitchen - Gourmet, Open Floorplan, Dining Area, Upgraded Countertops, Walk-In Closet(s), Recessed Lighting, Primary Bath(s), Dry Wall
    • Flooring: Luxury Vinyl
    • Windows: Transom
    • Has basement: No
    • Has fireplace: No
    Interior area
    • Total structure area: 1,722
    • Total interior livable area: 1,722 sqft
    • Finished area above ground: 1,722

    Property

    Parking
    • Total spaces: 3
    • Parking features: Concrete, Driveway, On Street
    • Uncovered spaces: 3
    Accessibility
    • Accessibility features: 2+ Access Exits
    Features
    • Levels: One
    • Stories: 1
    • Patio & porch: Patio
    • Exterior features: Lawn Sprinkler
    • Pool features: None
    • Park: Oak Forest Mobile Home Park
    Details
    • Additional structures: Above Grade
    • Parcel number: NO TAX RECORD
    • Lease amount: $555
    • Zoning: RES
    • Special conditions: Standard

    Construction

    Type & style
    • Home type: MobileManufactured
    • Architectural style: Ranch/Rambler
    • Property subtype: Manufactured Home
    Materials
    • Vinyl Siding
    Condition
    • New construction: No
    • Year built: 2022
    Details
    • Builder model: G3603

    Utilities & green energy

    • Sewer: Public Sewer
    • Water: Public

    Community & HOA

    Community
    • Security: Fire Sprinkler System
    • Senior community: Yes
    • Subdivision: Oak Forest
    HOA
    • Has HOA: No
    • Services included: Common Area Maintenance
    Location
    • Region: Egg Harbor Township
    • Municipality: EGG HARBOR TWP

    Financial & listing details

    • Price per square foot: $189/sqft
    • Date on market: 3/20/2025
    • Listing agreement: Exclusive Right To Sell
    • Inclusions: Refrigerator, Oven, Stove, Microwave, Refrigerator, Washer, Dryer
    • Exclusions: Personal Property
    • Ownership: Land Lease

    Price history

    DateEventPrice
    7/10/2025Sold$325,900-1.2%$189/sqft
    Source: Bright MLS #NJAC2017672 Report a problem
    6/9/2025Pending sale$329,900$192/sqft
    Source: Bright MLS #NJAC2017672 Report a problem
    5/8/2025Contingent$329,900$192/sqft
    Source: Bright MLS #NJAC2017672 Report a problem
    4/23/2025Price change$329,900-2.9%$192/sqft
    Source: Bright MLS #NJAC2017672 Report a problem
    3/20/2025Listed for sale$339,900$197/sqft
    Source: Bright MLS #NJAC2017672 Report a problem

    Public tax history

    Tax history is unavailable.

    Neighborhood: 08234

    Nearby schools

    GreatSchools rating
    Schools provided by the listing agent
    • District: Egg Harbor Township Public Schools

    Source: Bright MLS. This data may not be complete. We recommend contacting the local school district to confirm school assignments for this home.

    Get a cash offer in 3 minutes
    Find out how much your home could sell for in as little as 3 minutes with a no-obligation cash offer.
    Estimated market value
    $355,300
    Get a cash offer in 3 minutes
    Find out how much your home could sell for in as little as 3 minutes with a no-obligation cash offer.
    Estimated market value
    $355,300