Welcome to a beautifully updated and lovingly maintained home situated in a quiet and peaceful community. This delightful residence offers a perfect blend of modern amenities and classic charm.Located within walking distance to the highly sought-after Lakewood Elementary, this home is perfect for families who value education and a strong sense of community. The neighborhood is known for its tranquility, with ample green space for residents to enjoy leisurely walks, outdoor activities. This home is bright and inviting, with thoughtful updates throughout. The dining area, with French doors, opens onto a covered patio—perfect for al fresco dining and entertaining. Residents also have access to a community clubhouse, complete with a refreshing pool—an ideal spot to cool off during the warm Texas summers and to connect with neighbors.This property is more than just a house—it's a home where memories are made, in a community that offers both peace and a sense of belonging. Don't miss out!!
Sold
Price Unknown
1717 Magnolia Ln, Euless, TX 76039
3beds
1,159sqft
Townhouse
Built in 1984
4,094 Square Feet Lot
$265,700 Zestimate®
$--/sqft
$2,194 Estimated rent
Home value
$265,700
$244,000 - $287,000
$2,194/mo
Zestimate® history
Owner options
List your home for rent
$2,194/mo
Rent Zestimate®
Find your next renter with Zillow Rental Manager. Plus, with online applications, you can quickly screen prospective tenants – for free.
$2,194/mo
Rent Zestimate®
Refinance and save
$75/mo
Est. payment
Refinancing to a lower rate could help reduce your monthly payments and save thousands over the life of the loan.
$75/mo
Est. payment
Explore your selling options
Work with a Zillow partner agent
Leverage their expertise and Zillow's premium Showcase listings to get your home seen by more buyers.
Get startedList with your own agent
Get your home in front of millions of buyers by listing it on Zillow.
Learn how to do itSell it yourself
Take full control of how buyers see your home on Zillow by listing For Sale by Owner (FSBO).
List your homeWhat's special
Refreshing poolModern amenitiesClassic charmBright and invitingCovered patioAmple green spaceThoughtful updates
Zillow last checked:
Listing updated:
Listed by:
John Sturges 0511386 817-832-7473,
Keller Williams Realty 817-329-8850
Bought with:
Tricia Stephenson
Better Homes & Gardens, Winans
Source: NTREIS,MLS#: 20701598
Facts & features
Interior
Bedrooms & bathrooms
- Bedrooms: 3
- Bathrooms: 2
- Full bathrooms: 2
Primary bedroom
- Features: Ceiling Fan(s), Walk-In Closet(s)
- Level: First
- Dimensions: 14 x 11
Bedroom
- Features: Ceiling Fan(s)
- Level: First
- Dimensions: 12 x 10
Bedroom
- Features: Ceiling Fan(s)
- Level: First
- Dimensions: 11 x 11
Breakfast room nook
- Level: First
- Dimensions: 9 x 8
Kitchen
- Features: Built-in Features, Galley Kitchen, Solid Surface Counters
- Level: First
- Dimensions: 10 x 8
Living room
- Features: Built-in Features, Ceiling Fan(s), Fireplace
- Level: First
- Dimensions: 20 x 15
Heating
- Central, Electric
Cooling
- Central Air, Ceiling Fan(s), Electric
Appliances
- Included: Dishwasher, Electric Range, Electric Water Heater, Disposal
- Laundry: Washer Hookup, Electric Dryer Hookup
Features
- High Speed Internet, Cable TV, Vaulted Ceiling(s), Walk-In Closet(s)
- Flooring: Ceramic Tile, Laminate
- Windows: Skylight(s)
- Has basement: No
- Number of fireplaces: 1
- Fireplace features: Wood Burning
Interior area
- Total interior livable area: 1,159 sqft
Property
Parking
- Total spaces: 2
- Parking features: Enclosed, Garage Faces Front, Garage, Garage Door Opener
- Attached garage spaces: 2
Features
- Levels: One
- Stories: 1
- Patio & porch: Patio, Covered
- Exterior features: Rain Gutters
- Pool features: None, Community
- Fencing: Wood
Lot
- Size: 4,094 Square Feet
Details
- Parcel number: 04419677
Construction
Type & style
- Home type: Townhouse
- Architectural style: Traditional
- Property subtype: Townhouse
Materials
- Brick
- Foundation: Slab
- Roof: Composition
Condition
- Year built: 1984
Utilities & green energy
- Sewer: Public Sewer
- Water: Public
- Utilities for property: Electricity Connected, Sewer Available, Separate Meters, Water Available, Cable Available
Community & HOA
Community
- Features: Clubhouse, Pool, Community Mailbox
- Security: Smoke Detector(s)
- Subdivision: Lakewood Twnhs Add
HOA
- Has HOA: Yes
- Amenities included: Maintenance Front Yard
- Services included: All Facilities, Association Management, Maintenance Grounds
- HOA fee: $75 monthly
- HOA name: Lakewood Twnhms
- HOA phone: 972-952-9137
Location
- Region: Euless
Financial & listing details
- Tax assessed value: $270,000
- Annual tax amount: $4,718
- Date on market: 8/17/2024
- Cumulative days on market: 182 days
- Listing terms: Cash,Conventional,Contract,FHA,VA Loan
- Electric utility on property: Yes
Price history
| Date | Event | Price |
|---|---|---|
| 3/13/2025 | Sold | -- |
Source: NTREIS #20701598 Report a problem | ||
| 2/20/2025 | Pending sale | $289,900$250/sqft |
Source: NTREIS #20701598 Report a problem | ||
| 2/14/2025 | Contingent | $289,900$250/sqft |
Source: NTREIS #20701598 Report a problem | ||
| 9/30/2024 | Price change | $289,900-3.4%$250/sqft |
Source: NTREIS #20701598 Report a problem | ||
| 8/17/2024 | Listed for sale | $299,999+106.9%$259/sqft |
Source: NTREIS #20701598 Report a problem | ||
| 11/15/2016 | Sold | -- |
Source: Agent Provided Report a problem | ||
| 11/6/2016 | Pending sale | $145,000$125/sqft |
Source: RE/MAX Trinity #13491139 Report a problem | ||
| 11/6/2016 | Listed for sale | $145,000+16.5%$125/sqft |
Source: RE/MAX Trinity #13491139 Report a problem | ||
| 3/31/2009 | Sold | -- |
Source: Agent Provided Report a problem | ||
| 1/31/2009 | Listed for sale | $124,500$107/sqft |
Source: Keller Williams Realty #11138378 Report a problem | ||
Public tax history
| Year | Property taxes | Tax assessment |
|---|---|---|
| 2025 | $5,316 -0.7% | $270,000 -4.3% |
| 2024 | $5,352 +13.4% | $282,000 +12.4% |
| 2023 | $4,718 -6.7% | $251,000 +6.6% |
| 2022 | $5,059 +4.6% | $235,498 +8% |
| 2021 | $4,838 +11.9% | $218,000 +13.4% |
| 2020 | $4,324 -1.3% | $192,261 -0.3% |
| 2019 | $4,382 +47.7% | $192,931 +21.5% |
| 2018 | $2,966 -18.9% | $158,844 +1.3% |
| 2017 | $3,659 +38.4% | $156,750 +5.7% |
| 2016 | $2,643 +2.5% | $148,255 +24.2% |
| 2015 | $2,579 | $119,400 |
| 2014 | $2,579 | $119,400 |
| 2013 | -- | $119,400 +4.6% |
| 2012 | -- | $114,200 |
| 2011 | -- | $114,200 -0.2% |
| 2010 | -- | $114,400 -5.2% |
| 2009 | -- | $120,700 +7.3% |
| 2008 | -- | $112,500 |
| 2007 | -- | $112,500 |
| 2006 | -- | $112,500 |
| 2005 | -- | $112,500 +14.7% |
| 2004 | -- | $98,100 +4.7% |
| 2003 | -- | $93,700 -0.5% |
| 2002 | -- | $94,200 +15.4% |
| 2001 | -- | $81,600 +5.7% |
| 2000 | -- | $77,200 |
Find assessor info on the county website
Neighborhood: 76039
Nearby homes
- $280,3002 bd2 ba1.1k sqft1719 Magnolia Ln, Euless, TX 76039Off Market
- $259,3002 bd2 ba1.1k sqft1715 Magnolia Ln, Euless, TX 76039Off Market
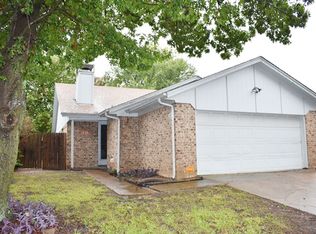
- $272,1003 bd2 ba1.1k sqft1721 Magnolia Ln, Euless, TX 76039Off Market
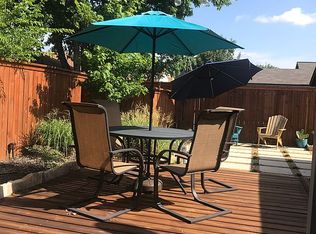
- $280,4003 bd2 ba1.1k sqft1713 Magnolia Ln, Euless, TX 76039Off Market
- $299,8003 bd2 ba1.2k sqft1716 Mimosa Ln, Euless, TX 76039Off Market
- $264,7002 bd2 ba1.1k sqft1718 Mimosa Ln, Euless, TX 76039Off Market
- $257,2002 bd2 ba1.1k sqft1714 Mimosa Ln, Euless, TX 76039Off Market
- $271,8002 bd2 ba-- sqft1723 Magnolia Ln, Euless, TX 76039Off Market
Nearby schools
GreatSchools rating
- 8/10Lakewood Elementary SchoolGrades: PK-6Distance: 0.1 mi
- 9/10Harwood Junior High SchoolGrades: 7-9Distance: 1.4 mi
- 6/10Trinity High SchoolGrades: 10-12Distance: 1.4 mi
Schools provided by the listing agent
- Elementary: Lakewood
- High: Trinity
- District: Hurst-Euless-Bedford ISD
Source: NTREIS. This data may not be complete. We recommend contacting the local school district to confirm school assignments for this home.
Get a cash offer in 3 minutes
Find out how much your home could sell for in as little as 3 minutes with a no-obligation cash offer.
Estimated market value
$265,700
Get a cash offer in 3 minutes
Find out how much your home could sell for in as little as 3 minutes with a no-obligation cash offer.
Estimated market value
$265,700
- Texas
- Tarrant County
- Euless
- 76039
- 1717 Magnolia Ln
