Skip main navigation
Off market
  • $1,026,900

    1717 Main St, Charlotte, NC 28204

    4beds
    3,048sqft
    SingleFamily
    Built in 2015
    4,356 Square Feet Lot
    $1,026,900 Zestimate®
    $337/sqft
    $4,843 Estimated rent

    Home value

    $1,026,900

    $976,000 - $1.09M

    $4,843/mo

    Zestimate® history
    Loading
    Loading...

    Owner options

    List your home for rent

    $4,843/mo

    Rent Zestimate®

    Find your next renter with Zillow Rental Manager. Plus, with online applications, you can quickly screen prospective tenants – for free.

    Learn more

    $4,843/mo

    Rent Zestimate®

    Refinance and save

    $6,122/mo

    Est. payment

    Refinancing to a lower rate could help reduce your monthly payments and save thousands over the life of the loan.

    See today's rates

    $6,122/mo

    Est. payment

    Explore your selling options

    Work with a Zillow partner agent

    Leverage their expertise and Zillow's premium Showcase listings to get your home seen by more buyers.

    Get started

    List with your own agent

    Get your home in front of millions of buyers by listing it on Zillow.

    Learn how to do it

    Sell it yourself

    Take full control of how buyers see your home on Zillow by listing For Sale by Owner (FSBO).

    List your home

    What's special

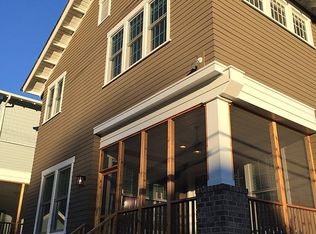
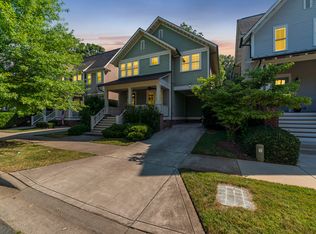
    Don't miss this beautiful craftsman w/ double front porches on a premium corner lot in Historic Cherry! The upstairs porch has CLT city views! Walkable to The Met & greenway. Upgrades throughout! Main level features 10' ceilings, beautiful moldings, hardwood floors, a downstairs study that makes for a great office, sitting room or playroom! A Chef's kitchen w/ an expansive eat up island overlooks great room & dining room. Built-in's & a gas fp are a center focal point in the great room. Double french doors in great room lead out to a lovely screened-in porch that offers a nice outdoor living space. Step down from the screened-in porch to an upgraded concrete paver patio that exudes relaxation. Fully fenced-in private & beautifully landscaped backyard. Upstairs features 4 bedrooms w/ a jack & jill bath between two bedrooms. A third bedroom has it's own full bath. Very spacious owners suite w/a large owners bath & large walk-in closet! Upstairs also has a loft! Attached 1-car garage!

    This property is off market, which means it's not currently listed for sale or rent on Zillow. This may be different from what's available on other websites or public sources.
    Facts & features

    Interior

    Bedrooms & bathrooms
    • Bedrooms: 4
    • Bathrooms: 4
    • Full bathrooms: 3
    • 1/2 bathrooms: 1
    Heating
    • Forced air, Gas
    Cooling
    • Central
    Appliances
    • Included: Dishwasher, Garbage disposal, Microwave
    • Laundry: Laundry Room, Main Level
    Features
    • Ceiling Fan(s), Kitchen Island, Pantry, Sound System, Walk-In Closet(s), Built-in Features, Soaking Tub, Wired for Data, Open Floorplan, Cable Available
    • Flooring: Tile, Carpet, Hardwood
    • Windows: Insulated Windows
    • Basement: Crawl Space
    • Attic: Pull Down Stairs
    • Has fireplace: Yes
    • Fireplace features: Great Room, Gas Log
    Interior area
    • Total interior livable area: 3,048 sqft
    • Finished area below ground: 0

    Property

    Parking
    • Total spaces: 1
    • Parking features: Garage - Attached
    Features
    • Exterior features: Cement / Concrete
    • Fencing: Fenced Yard
    • Has view: Yes
    • View description: City
    Lot
    • Size: 4,356 sqft
    • Features: Corner Lot
    Details
    • Parcel number: 12523452
    • Zoning: UR-2
    • Special conditions: Standard

    Construction

    Type & style
    • Home type: SingleFamily
    • Architectural style: Arts and Crafts
    Condition
    • Year built: 2015
    Details
    • Builder name: Saussy Burbank

    Utilities & green energy

    • Water: City Water
    • Utilities for property: Cable Available

    Community & neighborhood

    Security
    • Security features: Security System
    Location
    • Region: Charlotte

    HOA & financial

    HOA
    • Has HOA: Yes
    • HOA fee: $52 monthly

    Other

    Other facts
    • Flooring: Wood, Carpet, Tile
    • ViewYN: true
    • BuildingFeatures: DSL/Cable Available
    • Heating: Forced Air, Natural Gas
    • Appliances: Dishwasher, Disposal, Double Oven, Microwave, Electric Water Heater, Self Cleaning Oven, Plumbed For Ice Maker
    • FireplaceYN: true
    • InteriorFeatures: Ceiling Fan(s), Kitchen Island, Pantry, Sound System, Walk-In Closet(s), Built-in Features, Soaking Tub, Wired for Data, Open Floorplan, Cable Available
    • GarageYN: true
    • AttachedGarageYN: true
    • HeatingYN: true
    • Utilities: Cable Available
    • CoolingYN: true
    • RoomsTotal: 2
    • CurrentFinancing: Conventional, Cash
    • LotFeatures: Corner Lot
    • FireplaceFeatures: Great Room, Gas Log
    • OpenParkingSpaces: 0
    • SpecialListingConditions: Standard
    • Basement: Crawl Space
    • WindowFeatures: Insulated Windows
    • FarmLandAreaUnits: Square Feet
    • ParkingFeatures: Driveway, Attached Garage, Concrete, Garage - 1 Car
    • ConstructionMaterials: Fiber Cement
    • CoveredSpaces: 1
    • OpenParkingYN: true
    • Fencing: Fenced Yard
    • SecurityFeatures: Security System
    • Zoning: UR-2
    • LaundryFeatures: Laundry Room, Main Level
    • BelowGradeFinishedArea: 0
    • Attic: Pull Down Stairs
    • View: City View
    • WaterSource: City Water
    • StructureType: Site Built
    • RoadResponsibility: Publicly Maintained Road
    • ArchitecturalStyle: Arts and Crafts
    • BuilderName: Saussy Burbank
    • MlsStatus: Under Contract-Show
    • CoListAgentFullName: Wade Baccich
    • TaxAnnualAmount: 687100.00

    Price history

    DateEventPrice
    1/22/2021Sold$760,000+1.3%$249/sqft
    Source: Canopy MLS as distributed by MLS GRID #3686917 Report a problem
    12/7/2020Pending sale$750,000$246/sqft
    Source: Helen Adams Realty #3686917 Report a problem
    12/2/2020Listed for sale$750,000+23.7%$246/sqft
    Source: Helen Adams Realty #3686917 Report a problem
    9/11/2015Sold$606,500$199/sqft
    Source: Public Record Report a problem

    Public tax history

    YearProperty taxesTax assessment
    2025$5,762 +1.6%$728,700
    2024$5,671 +3.4%$728,700
    2023$5,484 -18.8%$728,700 +6.1%
    2022$6,756 +0.2%$687,100
    2021$6,745 +0.1%$687,100
    2020$6,738 +0.2%$687,100
    2019$6,722 -2.8%$687,100 +31.7%
    2018$6,918 +1.6%$521,700
    2017$6,806 $521,700 +521600%
    2016$6,806 $100
    2015$6,806 --

    Find assessor info on the county website

    Neighborhood: Cherry

    Nearby schools

    GreatSchools rating
    Schools provided by the listing agent
    • Elementary: Eastover
    • Middle: Alexander Graham
    • High: Myers Park

    Source: The MLS. This data may not be complete. We recommend contacting the local school district to confirm school assignments for this home.

    Get a cash offer in 3 minutes
    Find out how much your home could sell for in as little as 3 minutes with a no-obligation cash offer.
    Estimated market value
    $1,026,900
    Get a cash offer in 3 minutes
    Find out how much your home could sell for in as little as 3 minutes with a no-obligation cash offer.
    Estimated market value
    $1,026,900