Now is your chance to take a Second Look....$10K Price Reduction!!!! Nestled in the serene enclave of Snydersburg Manor, this exquisite Cape Cod residence offers a harmonious blend of classic charm and modern luxury. With 2,001 square feet of meticulously maintained living space, this home is designed for both comfort and elegance. Step inside to discover a warm and inviting interior adorned with rich flooring and thoughtful architectural details, including crown moldings and chair railings that enhance the traditional floor plan. The spacious family room, conveniently located off the kitchen, is perfect for gatherings, while the formal dining room sets the stage for memorable dinner parties. The country-style kitchen is a culinary enthusiast's dream with a pantry, and newer dishwasher, stove, and refrigerator. Retreat to the primary bedroom conveniently located on main level. Additional bedrooms provide versatility for guests or a home office, ensuring that every need is met. The main floor laundry adds convenience to your daily routine. The exterior of this home is equally impressive, featuring a beautifully landscaped lot of nearly half an acre that backs to tranquil trees, providing a private oasis. Enjoy evenings on the screened porch or entertain on the expansive deck, perfect for summer barbecues or quiet evenings under the stars. The property also boasts 2 sheds, grape arbor and 1 yr. old hot tub. . The property is situated on a quiet dead end street, ensuring minimal traffic and a serene atmosphere. This home is not just a residence; it's a lifestyle. Experience the perfect blend of luxury and comfort in a setting that invites you to create lasting memories.
For sale
Price cut: $10K (9/22)
$475,000
1717 Marsue Dr, Hampstead, MD 21074
3beds
2,001sqft
Single Family Residence
Built in 1973
0.47 Acres Lot
$468,500 Zestimate®
$237/sqft
$-- HOA
What's special
Grape arborPrivate oasisThoughtful architectural detailsExpansive deckBacks to tranquil treesCrown moldingsChair railings
- 20 days
- 1,254
- 88
Zillow last checked:
Listing updated:
Listed by:
Karen Luster 410-259-7979,
Long & Foster Real Estate, Inc. 4107959600
Source: Bright MLS,MLS#: MDCR2037666
Facts & features
Interior
Bedrooms & bathrooms
- Bedrooms: 3
- Bathrooms: 2
- Full bathrooms: 2
- Main level bathrooms: 1
- Main level bedrooms: 1
Rooms
- Room types: Living Room, Dining Room, Bedroom 2, Bedroom 3, Kitchen, Family Room, Storage Room
Bedroom 2
- Features: Ceiling Fan(s), Flooring - Laminated, Cathedral/Vaulted Ceiling
- Level: Upper
- Area: 208 Square Feet
- Dimensions: 13 X 16
Bedroom 3
- Features: Cathedral/Vaulted Ceiling, Ceiling Fan(s), Flooring - Laminated
- Level: Upper
- Area: 196 Square Feet
- Dimensions: 14 X 14
Dining room
- Features: Chair Rail, Crown Molding, Flooring - Laminated
- Level: Main
- Area: 132 Square Feet
- Dimensions: 11 X 12
Family room
- Features: Ceiling Fan(s), Fireplace - Wood Burning, Flooring - HardWood
- Level: Main
- Area: 195 Square Feet
- Dimensions: 13 X 15
Kitchen
- Features: Crown Molding, Flooring - Laminated
- Level: Main
- Area: 140 Square Feet
- Dimensions: 10 X 14
Living room
- Features: Ceiling Fan(s), Flooring - Laminated, Crown Molding
- Level: Main
- Area: 260 Square Feet
- Dimensions: 13 X 20
Storage room
- Level: Upper
Heating
- Forced Air, Electric
Cooling
- Ductless, Electric
Appliances
- Included: Microwave, Dishwasher, Dryer, Exhaust Fan, Ice Maker, Oven/Range - Electric, Refrigerator, Cooktop, Washer, Water Heater, Water Treat System, Electric Water Heater
- Laundry: Main Level
Features
- Attic, Ceiling Fan(s), Dining Area, Entry Level Bedroom, Family Room Off Kitchen, Floor Plan - Traditional, Formal/Separate Dining Room, Kitchen - Country, Kitchen - Table Space, Pantry, Primary Bath(s), Crown Molding, Chair Railings, Bathroom - Tub Shower, Dry Wall
- Flooring: Hardwood
- Doors: Sliding Glass
- Windows: Double Pane Windows, Screens
- Has basement: No
- Number of fireplaces: 1
- Fireplace features: Equipment, Glass Doors, Mantel(s), Stone
Interior area
- Total structure area: 2,001
- Total interior livable area: 2,001 sqft
- Finished area above ground: 2,001
- Finished area below ground: 0
Video & virtual tour
Property
Parking
- Total spaces: 7
- Parking features: Garage Faces Front, Garage Door Opener, Asphalt, Attached, Driveway, On Street
- Attached garage spaces: 2
- Uncovered spaces: 5
Accessibility
- Accessibility features: None
Features
- Levels: One and One Half
- Stories: 1.5
- Patio & porch: Deck, Porch, Screened
- Exterior features: Lighting, Flood Lights
- Pool features: None
- Spa features: Bath, Hot Tub
- Fencing: Partial
Lot
- Size: 0.47 Acres
- Features: Backs to Trees, Cul-De-Sac, Landscaped, No Thru Street
Details
- Additional structures: Above Grade, Below Grade, Outbuilding
- Parcel number: 0708018243
- Zoning: R
- Special conditions: Standard
Construction
Type & style
- Home type: SingleFamily
- Architectural style: Cape Cod
- Property subtype: Single Family Residence
Materials
- Stone, Aluminum Siding
- Foundation: Slab
- Roof: Asphalt
Condition
- Excellent
- New construction: No
- Year built: 1973
Utilities & green energy
- Sewer: On Site Septic
- Water: Filter, Holding Tank, Private, Well
- Utilities for property: Cable Connected, Propane, Cable
Community & HOA
Community
- Security: Smoke Detector(s)
- Subdivision: Snydersburg Manor
HOA
- Has HOA: No
Location
- Region: Hampstead
Financial & listing details
- Price per square foot: $237/sqft
- Tax assessed value: $396,267
- Annual tax amount: $4,307
- Date on market: 9/5/2026
- Listing agreement: Exclusive Right To Sell
- Listing terms: Cash,Conventional,FHA,VA Loan
- Ownership: Fee Simple
Estimated market value
$468,500
$445,000 - $492,000
$2,778/mo
Price history
| Date | Event | Price |
|---|---|---|
| 9/22/2026 | Price change | $475,000-2.1%$237/sqft |
Source:  Bright MLS #MDCR2037666 Report a problem Bright MLS #MDCR2037666 Report a problem | ||
| 9/6/2026 | Listed for sale | $485,000+34.8%$242/sqft |
Source: Bright MLS #MDCR2037666 Report a problem | ||
| 5/21/2023 | Listing removed | -- |
Source: Bright MLS #MDCR203260 Report a problem | ||
| 6/2/2021 | Sold | $359,900$180/sqft |
Source: Public Record Report a problem | ||
| 4/15/2021 | Pending sale | $359,900$180/sqft |
Source: Bright MLS #MDCR203260 Report a problem | ||
| 4/13/2021 | Price change | $359,900-5.3%$180/sqft |
Source: Bright MLS #MDCR203260 Report a problem | ||
| 4/1/2021 | Listed for sale | $379,900+22.5%$190/sqft |
Source: Bright MLS #MDCR203260 Report a problem | ||
| 4/26/2018 | Sold | $310,000-1.6%$155/sqft |
Source: Public Record Report a problem | ||
| 3/7/2018 | Listed for sale | $315,000+4%$157/sqft |
Source: Fales Realty #1000242046 Report a problem | ||
| 2/25/2010 | Sold | $303,000+100%$151/sqft |
Source: Public Record Report a problem | ||
| 6/13/1994 | Sold | $151,500$76/sqft |
Source: Public Record Report a problem | ||
Public tax history
| Year | Property taxes | Tax assessment |
|---|---|---|
| 2025 | $4,147 +4% | $375,800 +6.5% |
| 2024 | $3,987 +7% | $352,867 +7% |
| 2023 | $3,728 +7.5% | $329,933 +7.5% |
| 2022 | $3,469 +0% | $307,000 +0% |
| 2021 | $3,469 +0% | $306,967 +0% |
| 2020 | $3,468 +0% | $306,933 +0% |
| 2019 | $3,468 | $306,900 |
| 2018 | $3,468 | $306,900 |
| 2017 | $3,468 | $306,900 -2.1% |
| 2016 | -- | $313,600 +4.7% |
| 2015 | -- | $299,500 +4.9% |
| 2014 | -- | $285,400 +5.2% |
| 2013 | -- | $271,300 |
| 2012 | -- | $271,300 |
| 2011 | -- | $271,300 -15.9% |
| 2010 | -- | $322,480 +5.9% |
| 2009 | -- | $304,530 +6.3% |
| 2008 | -- | $286,580 +6.7% |
| 2007 | -- | $268,630 +12.3% |
| 2006 | -- | $239,246 +14% |
| 2005 | -- | $209,863 +16.3% |
| 2004 | -- | $180,480 +4.2% |
| 2003 | -- | $173,216 +4.4% |
| 2002 | -- | $165,953 +4.6% |
| 2001 | -- | $158,690 |
Find assessor info on the county website
Monthly payment
Est. payment
Payment breakdown
Explore the cost of this home by adjusting the details. Changes won't be saved.Climate risks
Neighborhood: 21074
Nearby schools
Schools provided by the listing agent
- District: Carroll County Public Schools
Source: Bright MLS. This data may not be complete. We recommend contacting the local school district to confirm school assignments for this home.

Similar homes
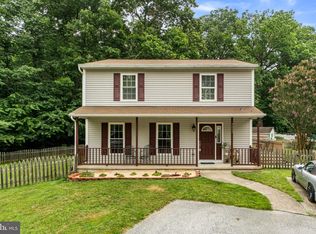
- $430,0004 bd2 ba1.9k sqft3932 Shiloh Ave, Hampstead, MD 21074For Sale

 MLS ID #MDCR2036456, Vincent Stonesifer, Cummings & Co. Realtors. Bright MLS
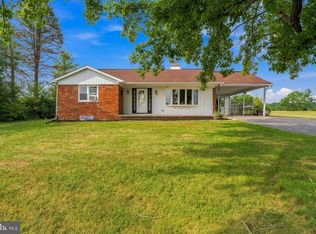
 - $445,0004 bd3 ba1.5k sqft4803 Archer Dr, Hampstead, MD 21074For Sale
 MLS ID #MDCR2036346, Nikki Monios, Red Cedar Real Estate, LLC. Bright MLS
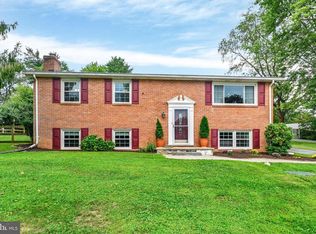
 - $362,0002 bd2 ba1.2k sqft2914 Hampstead Mexico Rd, Hampstead, MD 21074For Sale
 MLS ID #MDCR2036690, Liz Sothoron, Cummings & Co. Realtors. Bright MLS
 - $519,9504 bd2 ba1.9k sqft1906 Suffolk Rd, Finksburg, MD 21048For Sale
 MLS ID #MDCR2037352, Gene Drubetskoy, EXP Realty, LLC. Bright MLS
 - $474,9004 bd3 ba2.1k sqft8 Harrod Ct, Reisterstown, MD 21136For SaleMLS ID #MDBC2175636, Chanelle Barnes, Keller Williams Legacy. Bright MLS
- $514,9003 bd3 ba1.9k sqft701 Longview Ave, Westminster, MD 21157For SaleMLS ID #MDCR2037434, Vincent Stonesifer, Cummings & Co. Realtors. Bright MLS
- $475,0003 bd3 ba2.9k sqft75 S Colonial Ave, Westminster, MD 21157For SaleMLS ID #MDCR2037078, Kim Pellegrino, Cummings & Co. Realtors. Bright MLS
- $474,9973 bd3 ba2.5k sqft1169 Long Valley Rd, Westminster, MD 21158For SaleMLS ID #MDCR2035112, Russ Dukan, Allfirst Realty, Inc.. Bright MLS
- $359,9003 bd2 ba1k sqft760 N Houcksville Rd, Hampstead, MD 21074For SaleMLS ID #MDCR2036376, melinda smith, RE/MAX Solutions. Bright MLS
- $480,0003 bd3 ba1.9k sqft122 Elaine Ave, Westminster, MD 21157For SaleMLS ID #MDCR2037250, Judy Gill, Coldwell Banker Realty. Bright MLS
- $425,0003 bd2 ba2.5k sqft200 Bezold Ave, Westminster, MD 21157For SaleMLS ID #MDCR2037094, Paul Hudson, Cummings & Co. Realtors. Bright MLS
- $530,0003 bd2 ba1.7k sqft3502 Pleasant Plains Dr, Reisterstown, MD 21136For SaleMLS ID #MDCR2035964, Lee Moreno, Coldwell Banker Realty. Bright MLS
- $575,0003 bd3 ba2.1k sqft706 W Old Liberty Rd, Sykesville, MD 21784For SaleMLS ID #MDCR2037978, Dan Toth, EXP Realty, LLC. Bright MLS
- $540,0003 bd2 ba2.4k sqft2702 Rainbow Dr, Westminster, MD 21157For SaleMLS ID #MDCR2037600, Bret Merson, Keller Williams Realty Centre. Bright MLS
- $535,0004 bd3 ba2.7k sqft530 Mount Holly Dr, Westminster, MD 21157For SaleMLS ID #MDCR2036936, Grace Cloutier, Berkshire Hathaway HomeServices Homesale Realty. Bright MLS
- $500,0004 bd3 ba2.5k sqft14213 Longnecker Rd, Glyndon, MD 21136For SaleMLS ID #MDBC2160174, Chris James, Northrop Realty. Bright MLS
- $534,9004 bd3 ba2.4k sqft2951 Abbey Dr, Manchester, MD 21102For SaleMLS ID #MDCR2036240, melinda smith, RE/MAX Solutions. Bright MLS
- $440,0004 bd3 ba1.8k sqft13818 Hanover Pike, Reisterstown, MD 21136For SaleMLS ID #MDBC2172402, Brandy Saballos, RLAH @properties. Bright MLS
- $528,0003 bd2 ba1.7k sqft20321 Middletown Rd, Freeland, MD 21053For SaleMLS ID #MDBC2171368, Thomas Moore, Berkshire Hathaway HomeServices Homesale Realty. Bright MLS
- $479,9003 bd2 ba1.7k sqft5886 Woodbine Rd, Woodbine, MD 21797For SaleMLS ID #MDCR2037114, Kaitlyn Harrison, EXP Realty, LLC. Bright MLS
