**4 Beds - 3.5 Baths - 2,534 SqFt**
Welcome to this stunning modern two-story residence nestled in the heart of booming Trinity Groves — one of the city's most exciting and rapidly evolving neighborhoods. Built with exceptional quality and thoughtful craftsmanship, this home showcases real oak hardwood floors throughout, custom cabinetry, and gleaming quartz countertops that reflect a commitment to superior materials and lasting design.
The open floor plan invites effortless living, anchored by a showpiece kitchen featuring a massive island, stainless steel appliances, and elegant finishes that inspire both everyday meals and memorable gatherings. Soaring ten-foot ceilings and eight-foot doors on the main level create a grand yet welcoming atmosphere flooded with natural light.
The downstairs primary suite is a true retreat, complete with a luxurious en-suite bath offering a separate garden tub, walk-in shower, and an oversized closet designed for ultimate organization. Upstairs, three generously sized bedrooms and two full bathrooms provide comfortable space for family or guests, all graced with the same beautiful oak flooring.
Step outside to a private backyard enclosed by a six-foot cedar fence — perfect for relaxation or entertaining. This Green Certified home delivers energy efficiency without sacrificing style.
Location is everything, and this property delivers. Just minutes from Downtown Dallas, Bishop Arts, and the Design District, you'll enjoy world-class dining, shopping, and culture at your doorstep.
Don't miss this extraordinary opportunity. Schedule your Showing today!...
For sale
$635,000
1717 McBroom St, Dallas, TX 75212
4beds
2,561sqft
Single Family Residence
Built in 2023
4,791 Square Feet Lot
$-- Zestimate®
$248/sqft
$-- HOA
What's special
Elegant finishesOpen floor planStainless steel appliancesNatural lightShowpiece kitchenGleaming quartz countertopsLuxurious en-suite bath
- 97 days
- 117
- 17
Zillow last checked:
Listing updated:
Listed by:
Adam Nelson 0686704,
Adam Nelson Realty 817-253-9607
Source: NTREIS,MLS#: 21288860
Facts & features
Interior
Bedrooms & bathrooms
- Bedrooms: 4
- Bathrooms: 4
- Full bathrooms: 3
- 1/2 bathrooms: 1
Primary bedroom
- Level: First
- Dimensions: 17 x 17
Bedroom
- Level: Second
- Dimensions: 12 x 12
Bedroom
- Level: Second
- Dimensions: 12 x 12
Bedroom
- Level: Second
- Dimensions: 13 x 12
Primary bathroom
- Level: First
- Dimensions: 0 x 0
Dining room
- Level: First
- Dimensions: 13 x 13
Other
- Level: Second
- Dimensions: 0 x 0
Other
- Level: Second
- Dimensions: 0 x 0
Half bath
- Level: First
- Dimensions: 0 x 0
Kitchen
- Level: First
- Dimensions: 13 x 13
Laundry
- Level: First
- Dimensions: 9 x 6
Living room
- Level: First
- Dimensions: 19 x 20
Heating
- Central, Electric
Cooling
- Ceiling Fan(s), Electric
Appliances
- Included: Dishwasher, Electric Range, Electric Water Heater, Disposal
Features
- Built-in Features, Decorative/Designer Lighting Fixtures, Double Vanity, High Speed Internet, Kitchen Island, Open Floorplan, Pantry, Cable TV, Vaulted Ceiling(s), Walk-In Closet(s)
- Flooring: Tile, Wood
- Has basement: No
- Has fireplace: No
Interior area
- Total interior livable area: 2,561 sqft
Video & virtual tour
Property
Parking
- Total spaces: 2
- Parking features: Driveway, Garage Faces Front, Garage, Garage Door Opener
- Attached garage spaces: 2
Features
- Levels: Two
- Stories: 2
- Patio & porch: Covered
- Exterior features: Private Yard
- Pool features: None
- Fencing: Wood
Lot
- Size: 4,791 Square Feet
- Features: Back Yard, Lawn, Subdivision, Few Trees
Details
- Parcel number: 00000676588000000
Construction
Type & style
- Home type: SingleFamily
- Architectural style: Contemporary/Modern,Detached
- Property subtype: Single Family Residence
Materials
- Frame, Stucco, Wood Siding
- Foundation: Slab
- Roof: Composition
Condition
- Year built: 2023
Utilities & green energy
- Sewer: Public Sewer
- Water: Public
- Utilities for property: Sewer Available, Water Available, Cable Available
Community & HOA
Community
- Security: Smoke Detector(s)
- Subdivision: Homestead Manor
HOA
- Has HOA: No
Location
- Region: Dallas
Financial & listing details
- Price per square foot: $248/sqft
- Tax assessed value: $541,900
- Annual tax amount: $12,067
- Date on market: 6/2/2026
- Cumulative days on market: 132 days
- Listing terms: Cash,Conventional,FHA,VA Loan
- Exclusions: Any and all personal belongings NOT considered a Fixture.
Estimated market value
Not available
Estimated sales range
Not available
Not available
Price history
| Date | Event | Price |
|---|---|---|
| 9/4/2026 | Listed for rent | $3,800$1/sqft |
Source: Zillow Rentals Report a problem | ||
| 6/2/2026 | Listed for sale | $635,000-2.3%$248/sqft |
Source: NTREIS #21288860 Report a problem | ||
| 6/1/2026 | Listing removed | $650,000$254/sqft |
Source: NTREIS #21250677 Report a problem | ||
| 4/27/2026 | Listed for sale | $650,000+8.5%$254/sqft |
Source: NTREIS #21250677 Report a problem | ||
| 8/15/2023 | Sold | -- |
Source: NTREIS #20371773 Report a problem | ||
| 7/22/2023 | Pending sale | $599,000$234/sqft |
Source: NTREIS #20371773 Report a problem | ||
| 7/19/2023 | Contingent | $599,000$234/sqft |
Source: NTREIS #20371773 Report a problem | ||
| 7/8/2023 | Listed for sale | $599,000$234/sqft |
Source: NTREIS #20371773 Report a problem | ||
Public tax history
| Year | Property taxes | Tax assessment |
|---|---|---|
| 2025 | $12,067 -3.7% | $541,900 -3.4% |
| 2024 | $12,532 +116.6% | $560,720 +122.4% |
| 2023 | $5,785 +166.7% | $252,110 +191.8% |
| 2022 | $2,169 +14.2% | $86,400 +20% |
| 2021 | $1,899 +45.9% | $72,000 +50% |
| 2020 | $1,302 -0.8% | $48,000 |
| 2019 | $1,312 +220.3% | $48,000 +233.3% |
| 2018 | $410 +4.6% | $14,400 |
| 2017 | $392 +87.5% | $14,400 +87.5% |
| 2016 | $209 -0.9% | $7,680 |
| 2015 | $211 | $7,680 |
| 2014 | $211 | $7,680 |
| 2013 | -- | -- |
| 2012 | -- | -- |
| 2011 | -- | -- |
| 2010 | -- | -- |
| 2009 | -- | -- |
| 2008 | -- | -- |
| 2007 | -- | -- |
| 2005 | -- | -- |
| 2004 | -- | -- |
| 2003 | -- | -- |
| 2002 | -- | -- |
| 2001 | -- | -- |
Find assessor info on the county website
Monthly payment
Est. payment
Payment breakdown
Explore the cost of this home by adjusting the details. Changes won't be saved.Climate risks
Neighborhood: 75212
Nearby schools
Schools provided by the listing agent
- Elementary: Carr
- Middle: West Dallas
- High: Pinkston
- District: Dallas ISD
Source: NTREIS. This data may not be complete. We recommend contacting the local school district to confirm school assignments for this home.

Similar homes
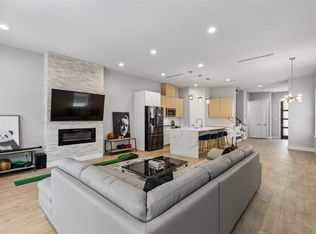
- $633,0004 bd4 ba3.1k sqft1919 Nomas St, Dallas, TX 75212For Sale
 MLS ID #21360145, Roger Lopez. NTREIS
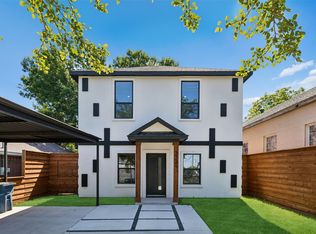
 - $600,0003 bd4 ba2.5k sqft2603 Crossman Ave, Dallas, TX 75212For Sale
 MLS ID #21343083, JC Carter. NTREIS
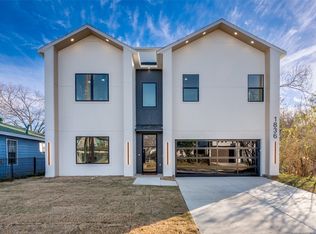
 - $479,0004 bd4 ba2.2k sqft3324 Navaro St, Dallas, TX 75212For Sale
 MLS ID #21269329, Michael Hershenberg. NTREIS
 - $699,0005 bd4 ba3.2k sqft1836 Pueblo St, Dallas, TX 75212For Sale
 MLS ID #21291151, LESTON Eustache. NTREIS
