Skip main navigation
Closed
  • $208,000

    1717 Moonlight Dr, Akron, OH 44312

    3beds
    1,364sqft
    Single Family Residence
    Built in 1956
    3.35 Acres Lot
    $223,800 Zestimate®
    $152/sqft
    $1,591 Estimated rent

    Home value

    $223,800

    $199,000 - $251,000

    $1,591/mo

    Zestimate® history
    Loading
    Loading...

    Owner options

    List your home for rent

    $1,591/mo

    Rent Zestimate®

    Find your next renter with Zillow Rental Manager. Plus, with online applications, you can quickly screen prospective tenants – for free.

    Learn more

    $1,591/mo

    Rent Zestimate®

    Refinance and save

    $1,472/mo

    Est. payment

    Refinancing to a lower rate could help reduce your monthly payments and save thousands over the life of the loan.

    See today's rates

    $1,472/mo

    Est. payment

    Explore your selling options

    Work with a Zillow partner agent

    Leverage their expertise and Zillow's premium Showcase listings to get your home seen by more buyers.

    Get started

    List with your own agent

    Get your home in front of millions of buyers by listing it on Zillow.

    Learn how to do it

    Sell it yourself

    Take full control of how buyers see your home on Zillow by listing For Sale by Owner (FSBO).

    List your home

    What's special

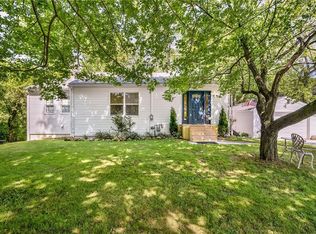
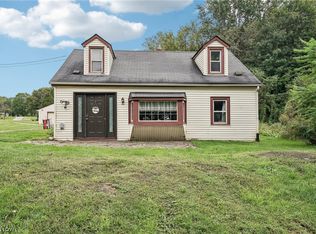
    Remodeled ranch style homeConvenient first floor livingSubway tile backsplashGranite countertopsUpdated kitchenFresh modern flooringTasteful new paint palette
    Welcome home to this beautifully remodeled ranch style home retreat in Springfield School District. Nestled on over 3 picturesque acres, this property offers the perfect mix of tranquility and convenience, with convenient first floor living. Step inside and be greeted by fresh modern flooring that flows seamlessly throughout, paired with a tasteful new paint palette that feels neutral and inviting. The updated kitchen is truly the heart of the home, ready for you to create memorable meals and moments. You will appreciate the ample cabinet and countertop space, complimented with granite countertops and subway tile backsplash. To top it off, the kitchen offers a pantry as well. Major updates like the brand-new roof, siding, windows, furnace and AC, and more - mean you can enjoy peace of mind knowing the big stuff is already done. Three generously sized bedrooms. The basement is finished, with additional living space. Did we mention it is a walkout basement? So the possibilities are endless. You’ll love how close this home is to major freeways, grocery stores, restaurants, and more. It’s perfectly situated to give you the best of both worlds – peaceful country vibes with the convenience of city amenities just minutes away. If you're dreaming of a home that checks all the boxes, this is it. Schedule your showing today and see it for yourself!

    Zillow last checked:

    Listing updated:

    Listing Provided by:

    Tim Finn Jr tim@timmfinn.com330-322-5833,

    RE/MAX Edge Realty

    Bought with:

    Haley Armour, 2020004353

    RE/MAX Edge Realty

    Source: MLS Now,MLS#: 5086607MLS LogoOriginating MLS: Stark Trumbull Area REALTORS

    Facts & features

    Interior

    Bedrooms & bathrooms
    • Bedrooms: 3
    • Bathrooms: 1
    • Full bathrooms: 1
    • Main level bathrooms: 1
    • Main level bedrooms: 2
    Primary bedroom
    • Level: First
    • Dimensions: 7 x 9
    Bedroom
    • Description: Flooring: Carpet
    • Level: First
    • Dimensions: 12 x 13
    Bedroom
    • Description: Flooring: Carpet
    • Level: Lower
    • Dimensions: 11 x 8
    Bathroom
    • Level: First
    • Dimensions: 6 x 9
    Basement
    • Level: Lower
    • Dimensions: 19 x 9
    Kitchen
    • Level: First
    • Dimensions: 12 x 14
    Living room
    • Level: First
    • Dimensions: 20 x 12
    Recreation
    • Level: Lower
    • Dimensions: 8 x 11
    Heating
    • Forced Air, Gas
    Cooling
    • Central Air, Ceiling Fan(s)
    Appliances
    • Included: Dishwasher, Microwave, Range
    • Laundry: In Basement
    Features
    • Basement: Partially Finished,Walk-Out Access
    • Has fireplace: No
    Interior area
    • Total structure area: 1,364
    • Total interior livable area: 1,364 sqft
    • Finished area above ground: 864
    • Finished area below ground: 500

    Property

    Parking
    • Parking features: Driveway
    Features
    • Levels: One
    • Stories: 1
    • Patio & porch: Patio, Porch
    • Exterior features: Storage
    Lot
    • Size: 3.35 Acres
    Details
    • Parcel number: 5102795
    • Special conditions: Standard

    Construction

    Type & style
    • Home type: SingleFamily
    • Architectural style: Ranch
    • Property subtype: Single Family Residence
    Materials
    • Cedar, Wood Siding
    • Foundation: Block
    • Roof: Asphalt,Fiberglass
    Condition
    • Year built: 1956

    Utilities & green energy

    • Sewer: Septic Tank
    • Water: Well

    Community & neighborhood

    Location
    • Region: Akron
    • Subdivision: Springfield 04

    Other

    Other facts
    • Listing terms: Cash,Conventional,FHA,VA Loan

    Price history

    DateEventPrice
    1/8/2025Pending sale$199,900-3.9%$147/sqft
    Source: MLS Now #5086607 Report a problem
    1/6/2025Sold$208,000+4.1%$152/sqft
    Source: MLS Now #5086607 Report a problem
    11/26/2024Contingent$199,900$147/sqft
    Source: MLS Now #5086607 Report a problem
    11/22/2024Listed for sale$199,900+91.8%$147/sqft
    Source: MLS Now #5086607 Report a problem
    6/21/2024Sold$104,200+48.9%$76/sqft
    Source: Public Record Report a problem
    3/2/2022Sold$70,000-26.3%$51/sqft
    Source: MLS Now #4346087 Report a problem
    2/18/2022Contingent$95,000$70/sqft
    Source: MLS Now #4346087 Report a problem
    2/9/2022Listed for sale$95,000+137.5%$70/sqft
    Source: MLS Now #4346087 Report a problem
    12/17/2018Sold$40,000-19.8%$29/sqft
    Source: Public Record Report a problem
    9/10/2018Listed for sale$49,900$37/sqft
    Source: Cutler Real Estate #4035828 Report a problem

    Public tax history

    YearProperty taxesTax assessment
    2025$2,508 -10.7%$39,450
    2024$2,807 +19%$39,450
    2023$2,360 +23.1%$39,450 +34%
    2022$1,917 -4.3%$29,442 -6.3%
    2021$2,004 $31,427
    2020-- $31,427 +7.8%
    2019$3,023 +59%$29,163 +0%
    2018$1,901 +8.8%$29,160
    2017$1,747 $29,160 +13.3%
    2016$1,747 $25,740
    2015$1,747 +1.2%$25,740
    2014$1,726 -0.4%$25,740
    2013$1,733 +0.1%$25,740
    2012$1,732 +2.3%$25,740 0%
    2011$1,693 -3.9%$25,747 -10.4%
    2010$1,762 $28,732
    2009-- $28,732
    2008$1,585 +6.9%$28,732 +2.8%
    2007$1,483 +2.4%$27,941
    2006$1,448 +2.4%$27,941 -0.2%
    2005$1,414 $27,990 +1.6%
    2004-- $27,539
    2003$1,354 -3.1%$27,539
    2002$1,397 +7.5%$27,539 +14.2%
    2001$1,300 -1.1%$24,115
    2000$1,314 $24,115

    Find assessor info on the county website

    Neighborhood: 44312

    Nearby schools

    GreatSchools rating
    Schools provided by the listing agent
    • District: Springfield LSD Summit- 7713

    Source: MLS Now. This data may not be complete. We recommend contacting the local school district to confirm school assignments for this home.

    Get a cash offer in 3 minutes
    Find out how much your home could sell for in as little as 3 minutes with a no-obligation cash offer.
    Estimated market value
    $223,800
    Get a cash offer in 3 minutes
    Find out how much your home could sell for in as little as 3 minutes with a no-obligation cash offer.
    Estimated market value
    $223,800