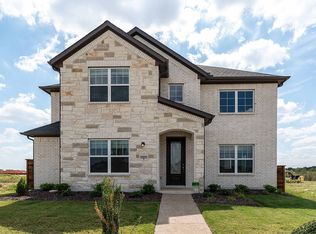
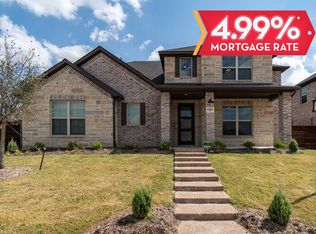
The stunning, one-story Esparza plan includes an open-concept layout that is sure to please all members of the family.. From the moment you step inside, the natural flow of the home will catch your eye. Upon entering, you are met with the second, third, and fourth bedrooms, along with a full bathroom between the second and third bedrooms. The second and third bedrooms have a walk-in closet, perfect for storing whatever else you need. You are then greeted by the large, inviting family room, combined dining area & kitchen, making this the perfect floor plan for entertaining guests. The kitchen is complete with sleek granite countertops, industry-leading appliances, designer light fixtures, and an optional kitchen island if you are needing more counter space! Directly off the family room space is the entry to your backyard. One of the backyard options includes a covered patio - perfect for relaxing outdoors with family or backyard barbecues. Around the corner is the entry to the spacious utility room and the two-car garage. Next door resides the private master suite, a large master bathroom, as well as a sizable walk-in closet. Your master bathroom features the option of dual vanities, cultured marble countertops, and a shower/bathtub enclosure. Enhance your master bathroom by opting for a master luxury bath with a stand-alone shower, or a master bathroom super shower - both with standard dual vanities! The Esparza floor plan is filled with amenities and options that your entire
This property is not currently displayed as for sale or rent on Zillow. This may be different from what's on other websites or public sources.