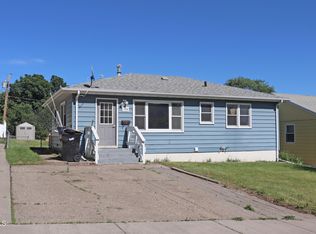
Listed at over $25,000 BELOW Tax Assessed Value... 1717 N 14th Street provides an attractive Opportunity for its next owner. Whether you are looking as a Home Buyer, Flipper, or Investor... this property provides the Amenities you want in an AFFORDABLE home. Pull up to the residence and appreciate the Additional Parking Pad next to the driveway that leads to an Attached 1 stall garage. A conveniently placed Deck provides space for lounging outdoors and a Patio off the back provides room for the BBQ. Storage for your outdoor equipment won't be an issue with the 11X10 Yard Shed and with a Sprinkler System installed... Lawn Care will be a breeze!!! Entering the home (with New Shingles), you are greeted by a Dining area that leads to a Kitchen featuring Dark Cabinetry, and a Black Appliance package that includes a Wall Mount Oven. Off the Kitchen a Spacious Living Room area with Hardwood Flooring has direct access to the Deck and separates the Kitchen from the 3 Main Floor Bedrooms and Bathroom that are just down the Hallway. All 3 Bedrooms are good sized and feature Hardwood Flooring and Dark Stained Window Trim that pops off the wall. Completing the Upper Level the Bathroom features an Undermount Sink with Hard Surface Countertop, Duraceramic Flooring, and Linen storage. The Basement is where the potential EQUITY exists. The Demo is started in the Bathroom and the Potential exists for the next owner to design it to their preference. Off the Bathroom, and Equipped with a NEW FURNACE, the Mechanical/Laundry area provides extra storage space, and additional Refrigerator, and room to manage the laundry (washer/dryer stay with home). Off the Laundry a Very Large Living Room provides space for gatherings and is equipped with a Brick Fireplace. Completing the Basement 2 more rooms could become Bedrooms with Egress windows raising the Total Potential of this home to 5 Bedrooms and 2 Bathrooms. DO NOT WAIT TO SEE THIS HOME. CALL NOW FOR A SHOWING.
Sold
Price Unknown
1717 N 14th St, Bismarck, ND 58501
3beds
2baths
2,512sqft
Single Family Residence
Built in 1959
7,492 Square Feet Lot
$254,100 Zestimate®
$--/sqft
$2,331 Estimated rent
Home value
$254,100
$231,000 - $277,000
$2,331/mo
Zestimate® history
Owner options
List your home for rent
$2,331/mo
Rent Zestimate®
Find your next renter with Zillow Rental Manager. Plus, with online applications, you can quickly screen prospective tenants – for free.
$2,331/mo
Rent Zestimate®
Refinance and save
Refinancing to a lower rate could help reduce your monthly payments and save thousands over the life of the loan.
Explore your selling options
Work with a Zillow partner agent
Leverage their expertise and Zillow's premium Showcase listings to get your home seen by more buyers.
Get startedList with your own agent
Get your home in front of millions of buyers by listing it on Zillow.
Learn how to do itSell it yourself
Take full control of how buyers see your home on Zillow by listing For Sale by Owner (FSBO).
List your homeWhat's special
Additional parking padBlack appliance packageSprinkler systemDining areaDark cabinetryLinen storageUndermount sink
Zillow last checked:
Listing updated:
Listed by:
Robbie Opperude 701-833-4951,
KW Inspire Realty
Source: Minot MLS,MLS#: 250338
Facts & features
Interior
Bedrooms & bathrooms
- Bedrooms: 3
- Bathrooms: 2
- Main level bathrooms: 1
- Main level bedrooms: 3
Primary bedroom
- Description: W / Hardwood
- Level: Main
Bedroom 1
- Description: W / Hardwood
- Level: Main
Bedroom 2
- Description: W / Hardwood
- Level: Main
Bedroom 3
- Description: Non Egress
- Level: Basement
Bedroom 4
- Description: Non Egress
- Level: Basement
Dining room
- Level: Main
Family room
- Description: W / Fireplace
- Level: Basement
Kitchen
- Level: Main
Living room
- Description: Hardwood Flooring
- Level: Main
Heating
- Forced Air, Natural Gas
Cooling
- Central Air
Appliances
- Included: Microwave, Dishwasher, Disposal, Refrigerator, Other/See Remarks, Washer, Dryer, Oven, Electric Cooktop
- Laundry: In Basement
Features
- Flooring: Carpet, Ceramic Tile, Hardwood, Other
- Basement: Full,Partially Finished
- Has fireplace: Yes
- Fireplace features: Wood Burning, Basement
Interior area
- Total structure area: 2,512
- Total interior livable area: 2,512 sqft
- Finished area above ground: 1,256
Property
Parking
- Total spaces: 1
- Parking features: Attached, Garage: Lights, Opener, Driveway: Concrete
- Attached garage spaces: 1
- Has uncovered spaces: Yes
Features
- Levels: One
- Stories: 1
- Patio & porch: Deck, Patio
- Exterior features: Sprinkler
Lot
- Size: 7,492 Square Feet
Details
- Additional structures: Shed(s)
- Parcel number: 0260010060
- Zoning: R1
Construction
Type & style
- Home type: SingleFamily
- Property subtype: Single Family Residence
Materials
- Foundation: Concrete Perimeter
- Roof: Asphalt
Condition
- New construction: No
- Year built: 1959
Utilities & green energy
- Sewer: City
- Water: City
- Utilities for property: Cable Connected
Community & HOA
Location
- Region: Bismarck
Financial & listing details
- Tax assessed value: $260,300
- Annual tax amount: $1,058
- Date on market: 9/26/2025
Price history
| Date | Event | Price |
|---|---|---|
| 5/1/2025 | Sold | -- |
Source:  Minot MLS #250338 Report a problem Minot MLS #250338 Report a problem | ||
| 3/21/2025 | Pending sale | $245,000+8.9%$98/sqft |
Source: Minot MLS #250338 Report a problem | ||
| 3/15/2025 | Contingent | $225,000$90/sqft |
Source: Minot MLS #250338 Report a problem | ||
| 3/10/2025 | Listed for sale | $225,000$90/sqft |
Source: Minot MLS #250338 Report a problem | ||
Public tax history
| Year | Property taxes | Tax assessment |
|---|---|---|
| 2025 | $1,059 -9.7% | $130,150 +2.7% |
| 2024 | $1,172 +52.9% | $126,700 0% |
| 2023 | $766 +31.1% | $126,750 +15.3% |
| 2022 | $585 -20.1% | $109,900 +8% |
| 2021 | $732 | $101,800 +6.5% |
| 2020 | -- | $95,600 +1% |
| 2019 | $676 -43.6% | $94,650 |
| 2018 | $1,198 | $94,650 |
| 2017 | -- | $94,650 |
| 2016 | $1,082 +6.4% | $94,650 +12.3% |
| 2014 | $1,016 | $84,250 +9.5% |
| 2013 | -- | $76,950 +9% |
| 2012 | -- | $70,600 +4% |
| 2011 | -- | $67,900 |
| 2010 | -- | $67,900 +1% |
| 2009 | -- | $67,250 +92.4% |
| 2008 | -- | $34,950 -22.5% |
| 2003 | -- | $45,100 |
| 2002 | -- | $45,100 |
Find assessor info on the county website
Neighborhood: 58501
Nearby homes
- $288,8005 bd2 ba1.7k sqft1713 N 14th St, Bismarck, ND 58501Off Market

- $--4 bd2 ba2k sqft1723 N 14th St, Bismarck, ND 58501Sold

- $260,0005 bd2 ba1.8k sqft1709 N 14th St, Bismarck, ND 58501For Sale
- $300,7004 bd2 ba1.6k sqft1727 N 14th St, Bismarck, ND 58501Off Market

- $268,6003 bd2 ba672 sqft1718 N 15th St, Bismarck, ND 58501Off Market
- $259,2005 bd2 ba936 sqft1705 N 14th St, Bismarck, ND 58501Off Market
- $277,9003 bd2 ba1.6k sqft1712 N 15th St, Bismarck, ND 58501Off Market
- $264,8003 bd2 ba1.3k sqft1722 N 15th St, Bismarck, ND 58501Off Market
Nearby schools
GreatSchools rating
- 5/10Robert Place Miller Elementary SchoolGrades: K-5Distance: 0.7 mi
- 6/10Simle Middle SchoolGrades: 6-8Distance: 0.6 mi
- 5/10Legacy High SchoolGrades: 9-12Distance: 2.2 mi
- North Dakota
- Burleigh County
- Bismarck
- 58501
- 1717 N 14th St
