Custom built in 2024 by FCI, this stunning two-story residence offers the rare opportunity to enjoy a nearly new, meticulously crafted home on Marco Island with premium upgrades throughout, including a Wolf gas cooktop, whole-home generator, and an exceptional heated pool with spa designed for effortless indoor-outdoor living. From the moment you arrive, the home's fresh, modern construction and thoughtful design create an immediate sense of luxury, comfort, and quality. Impact-resistant doors and windows, custom finishes, and a fully fenced backyard elevate this coastal retreat into a true move-in-ready haven. Inside, the open layout features recessed lighting, modern ceiling fans, tile flooring, and custom window treatments that enhance the home's clean, contemporary aesthetic. The gourmet kitchen is beautifully appointed with white cabinetry, under-cabinet lighting, quartz countertops with tile backsplash, and a generous four-seater island that anchors the space. Premium appliances include Wolf 4-burner gas cooktop with matching hood, under-counter microwave, and refrigerated drawers. A walk-in pantry offers excellent storage, while the adjacent dining area features lanai access, creating seamless flow for entertaining. The living room overlooks the pool and spa and is highlighted by a tray ceiling and a 3-panel glass slider that expands the living space outdoors. The luxurious primary suite offers a private retreat with a tray ceiling, French doors to the lanai, and two walk-in closets with wood shelving. The spa-inspired primary bath features a quartz dual-sink vanity, a separate soaking tub, and an oversized walk-in shower tiled floor to ceiling with multiple shower heads, a bench, and frameless glass enclosure. Two guest bedrooms on the main level share a beautifully finished adjacent bath with a walk-in shower that also serves as a convenient pool bath. Upstairs, the expansive loft provides exceptional flexibility with its own kitchenette featuring quartz counters and refrigerator drawers, a private screened lanai, a walk-in closet, and an en-suite bath with a walk-in shower. A dedicated den with French-door entry is ideal for a home office or study, while the well-designed powder bath sits conveniently off the hallway. Outdoor living is at the heart of this home, showcased by a panoramic-screen lanai, Travertine deck, and a stunning heated pool with spa, sun shelf, and water feature. The covered outdoor living area includes a full outdoor kitchen with grill, sink, and granite counters, perfect for year-round entertaining. The fully fenced backyard adds privacy and peace of mind. Additional features include quartz counters in laundry room and an oversized two-car garage with epoxy flooring.
Sold for $1,575,000
Street View
$1,575,000
1717 N Bahama Ave, Marco Island, FL 34145
4beds
2,590sqft
Single Family Residence, Residential
Built in 2024
9,583 Square Feet Lot
$1,557,200 Zestimate®
$608/sqft
$7,620 Estimated rent
Home value
$1,557,200
$1.40M - $1.74M
$7,620/mo
Zestimate® history
Owner options
List your home for rent
$7,620/mo
Rent Zestimate®
Find your next renter with Zillow Rental Manager. Plus, with online applications, you can quickly screen prospective tenants – for free.
$7,620/mo
Rent Zestimate®
Refinance and save
$9,819/mo
Est. payment
Refinancing to a lower rate could help reduce your monthly payments and save thousands over the life of the loan.
$9,819/mo
Est. payment
Explore your selling options
Work with a Zillow partner agent
Leverage their expertise and Zillow's premium Showcase listings to get your home seen by more buyers.
Get startedList with your own agent
Get your home in front of millions of buyers by listing it on Zillow.
Learn how to do itSell it yourself
Take full control of how buyers see your home on Zillow by listing For Sale by Owner (FSBO).
List your homeWhat's special
Modern ceiling fansPanoramic-screen lanaiGenerous four-seater islandCustom finishesCustom window treatmentsOpen layoutConvenient pool bath
Zillow last checked:
Listing updated:
Listed by:
Michelle Thomas 239-860-7176,
Premier Sotheby's International Realty
Bought with:
Joseph Bartos, 3085559
Premiere Plus Realty Company
Source: Marco Multi List,MLS#: 2252337
Facts & features
Interior
Bedrooms & bathrooms
- Bedrooms: 4
- Bathrooms: 4
- Full bathrooms: 3
- 1/2 bathrooms: 1
Primary bedroom
- Level: Main
- Area: 216 Square Feet
- Dimensions: 12 x 18
Bedroom 2
- Level: Main
- Area: 143 Square Feet
- Dimensions: 11 x 13
Bedroom 3
- Level: Main
- Area: 180 Square Feet
- Dimensions: 15 x 12
Dining room
- Level: Main
- Area: 154 Square Feet
- Dimensions: 14 x 11
Family room
- Level: Second
- Area: 357 Square Feet
- Dimensions: 17 x 21
Garage
- Level: Main
- Area: 462 Square Feet
- Dimensions: 22 x 21
Kitchen
- Level: Main
- Area: 156 Square Feet
- Dimensions: 12 x 13
Living room
- Level: Main
- Area: 437 Square Feet
- Dimensions: 19 x 23
Heating
- Electric, Central
Cooling
- Ceiling Fan(s), Central Air
Appliances
- Included: Dishwasher, Disposal, Dryer, Microwave, Range, Refrigerator, Washer
- Laundry: Inside
Features
- Built-in Features, Entrance Foyer, French Doors, Pantry, Tray Ceiling(s), Volume Ceiling(s), Walk-In Closet(s), Wet Bar, Breakfast Bar, Double Vanity
- Flooring: Carpet, Tile
- Doors: Impact Doors
- Windows: Impact Windows, Sliding
- Has fireplace: No
Interior area
- Total structure area: 3,636
- Total interior livable area: 2,590 sqft
Property
Parking
- Total spaces: 2
- Parking features: Attached
- Attached garage spaces: 2
Features
- Levels: Two
- Stories: 2
- Patio & porch: Lanai
- Has private pool: Yes
- Pool features: Pool Bath, Pool/Spa Combo, Screen Enclosure
- Has spa: Yes
- Has view: Yes
- View description: See Remarks
- Waterfront features: None
Lot
- Size: 9,583 Square Feet
- Dimensions: 122 x 119 x 53 x 110
- Features: Mid Street Location
Details
- Parcel number: 56850480002
- Other equipment: Generator
Construction
Type & style
- Home type: SingleFamily
- Architectural style: Contemporary
- Property subtype: Single Family Residence, Residential
Materials
- Block, Stucco
- Roof: Tile
Condition
- Resale
- Year built: 2024
Utilities & green energy
- Sewer: Sewer Central
- Water: Public
Community & HOA
Community
- Subdivision: Marco Beach Unit 3
HOA
- Has HOA: No
- Amenities included: See Remarks
Location
- Region: Marco Island
Financial & listing details
- Price per square foot: $608/sqft
- Tax assessed value: $1,444,833
- Annual tax amount: $13,041
- Date on market: 11/24/2025
- Cumulative days on market: 15 days
- Listing terms: At Close,Buyer Obtain Mortgage,Cash
Price history
| Date | Event | Price |
|---|---|---|
| 2/16/2026 | Sold | $1,575,000-6%$608/sqft |
Source:  Marco Multi List #2252337 Report a problem Marco Multi List #2252337 Report a problem | ||
| 12/9/2025 | Pending sale | $1,675,000$647/sqft |
Source: Marco Multi List #2252337 Report a problem | ||
| 11/24/2025 | Listed for sale | $1,675,000+477.6%$647/sqft |
Source: Marco Multi List #2252337 Report a problem | ||
| 1/7/2022 | Sold | $290,000-3.3%$112/sqft |
Source: Marco Multi List #2215124 Report a problem | ||
| 11/24/2021 | Pending sale | $299,900$116/sqft |
Source:  SWFLMLS #221040731 Report a problem SWFLMLS #221040731 Report a problem | ||
| 6/1/2021 | Listed for sale | $299,900+63%$116/sqft |
Source:  Marco Multi List #2215124 Report a problem Marco Multi List #2215124 Report a problem | ||
| 3/4/2004 | Sold | $184,000+124.4%$71/sqft |
Source: Public Record Report a problem | ||
| 5/16/2002 | Sold | $82,000$32/sqft |
Source: Public Record Report a problem | ||
Public tax history
| Year | Property taxes | Tax assessment |
|---|---|---|
| 2025 | $13,041 +326.5% | $1,444,833 +370.6% |
| 2024 | $3,058 -16.6% | $307,051 -21.3% |
| 2023 | $3,665 +114.2% | $390,030 +254.8% |
| 2022 | $1,712 +58.3% | $109,940 +10% |
| 2021 | $1,081 +7.4% | $99,945 +6.8% |
| 2020 | $1,007 -25.4% | $93,550 -18.2% |
| 2019 | $1,349 +16.6% | $114,417 +10% |
| 2018 | $1,158 | $104,015 +10% |
| 2017 | $1,158 -3.5% | $94,559 +10% |
| 2016 | $1,200 +3% | $85,963 +10% |
| 2015 | $1,166 -10.6% | $78,148 +10% |
| 2014 | $1,304 +71.2% | $71,044 +10% |
| 2013 | $762 -1.3% | $64,585 |
| 2012 | $772 -12.7% | $64,585 -13.2% |
| 2011 | $884 -38% | $74,371 -25.5% |
| 2010 | $1,426 -13.2% | $99,813 -20.3% |
| 2009 | $1,642 | $125,256 -20% |
| 2008 | $1,642 -29.5% | $156,570 -16.7% |
| 2007 | $2,330 +27.6% | $187,884 -7.7% |
| 2006 | $1,827 | $203,540 +36.8% |
| 2005 | $1,827 +45.4% | $148,741 +49% |
| 2004 | $1,257 +37.9% | $99,813 +41.7% |
| 2003 | $912 +10.4% | $70,456 +12.5% |
| 2002 | $826 +4.1% | $62,628 +113.3% |
| 2001 | $793 +198.9% | $29,357 |
| 2000 | $265 | -- |
Find assessor info on the county website
Neighborhood: 34145
Nearby homes
- $949,2718,712 Square Feet1709 N Bahama Ave, Marco Island, FL 34145Off Market

- $--8,712 Square Feet1709 N Bahama Ave LOT 9, Marco Island, FL 34145Off Market
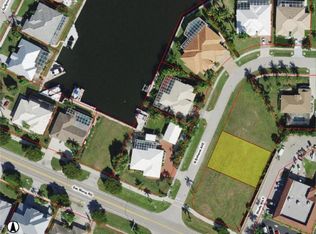
- $767,8003 bd2 ba1.5k sqft1743 N Bahama Ave, Marco Island, FL 34145Off Market
- $1,810,0004 bd3 ba2.7k sqft1712 N Bahama Ave, Marco Island, FL 34145Sold
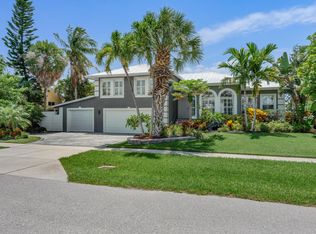
- $1,250,0003 bd3 ba2.1k sqft1701 N Bahama Ave, Marco Island, FL 34145Sold
- $--10,018 Square Feet1701 N Bahama Ave LOT 10, Marco Island, FL 34145Off Market
- $875,0003 bd2 ba1.5k sqft1753 N Bahama Ave, Marco Island, FL 34145Sold
- $3,200,0003 bd4 ba3.1k sqft1722 N Bahama Ave, Marco Island, FL 34145Pending
Nearby schools
GreatSchools rating
- 9/10Tommie Barfield Elementary SchoolGrades: PK-5Distance: 0.7 mi
- 7/10Manatee Middle SchoolGrades: 6-8Distance: 7.8 mi
- 5/10Lely High SchoolGrades: 9-12Distance: 10.6 mi


Get pre-qualified for a loan
At Zillow Home Loans, we can pre-qualify you in as little as 5 minutes with no impact to your credit score.An equal housing lender. NMLS #10287.
Sell for more on Zillow
Get a Zillow Showcase℠ listing at no additional cost and you could sell for .
$1,557,200
2% more
+$31,144
With Zillow Showcase(estimated)
$1,588,344
- Florida
- Collier County
- Marco Island
- 34145
- 1717 N Bahama Ave
Nearby cities
Nearby zip codes
Other Marco Island Topics
