Old Town presents the perfect blend of historic charm and modern convenience, one of Chicago's most vibrant neighborhoods.This tastefully designed 4 bed 3 bath residence offers a wonderful alternative to townhome living.Step into a bright and inviting living space adorned with gleaming hardwood floors and large windows that bathe the rooms in natural light and treetop views. The open floor plan creates an effortless flow, perfect for both entertaining and everyday living. White kitchen with new quartz countertops and backsplash, stainless steel appliances and island seating. Step outside to your own private covered balcony, a tranquil space where you can unwind, sip your morning coffee, or enjoy a glass of wine with friends in the evening.Four spacious bedrooms, offer ample closet space, large windows and wood floors. The primary bedroom offers a fireplace with a lovely bay windows for seating, a walkin closet and a large bath with double sinks plus a window for natural light. For your convenience, this unit includes an in-unit washer/dryer and a large pantry off the kitchen. Additional storage space and one deeded, gated outdoor parking space included. Walk to nearby Wells Street shops, restaurants, and entertainment options.Easy access to public transportation, including the EL and buses. Enjoy the proximity to Lincoln Park, the zoo, and Lake Michigan for outdoor adventures. Lincoln Park Elementary and LPH are the neighborhood schools. Don't miss the opportunity to make this your new home.
Closed
$850,000
1717 N Crilly Ct APT 3, Chicago, IL 60614
4beds
--sqft
Condominium, Single Family Residence
Built in 2006
-- sqft lot
$996,700 Zestimate®
$--/sqft
$5,693 Estimated rent
Home value
$996,700
$917,000 - $1.09M
$5,693/mo
Zestimate® history
Owner options
List your home for rent
$5,693/mo
Rent Zestimate®
Find your next renter with Zillow Rental Manager. Plus, with online applications, you can quickly screen prospective tenants – for free.
$5,693/mo
Rent Zestimate®
Refinance and save
$5,850/mo
Est. payment
Refinancing to a lower rate could help reduce your monthly payments and save thousands over the life of the loan.
$5,850/mo
Est. payment
Explore your selling options
Work with a Zillow partner agent
Leverage their expertise and Zillow's premium Showcase listings to get your home seen by more buyers.
Get startedList with your own agent
Get your home in front of millions of buyers by listing it on Zillow.
Learn how to do itSell it yourself
Take full control of how buyers see your home on Zillow by listing For Sale by Owner (FSBO).
List your homeWhat's special
Zillow last checked:
Listing updated:
Listed by:
Carol Collins 312-925-6311,
Jameson Sotheby's Int'l Realty
Bought with:
Mario Greco
Berkshire Hathaway HomeServices Chicago
Alice Jordan
Berkshire Hathaway HomeServices Chicago
Source: MRED as distributed by MLS GRID,MLS#: 11938314
Facts & features
Interior
Bedrooms & bathrooms
- Bedrooms: 4
- Bathrooms: 3
- Full bathrooms: 3
Rooms
- Room types: Walk In Closet
Primary bedroom
- Features: Flooring (Hardwood), Bathroom (Full, Double Sink, Shower Only)
- Level: Main
- Area: 252 Square Feet
- Dimensions: 14X18
Bedroom 2
- Features: Flooring (Hardwood)
- Level: Main
- Area: 132 Square Feet
- Dimensions: 12X11
Bedroom 3
- Features: Flooring (Hardwood)
- Level: Main
- Area: 140 Square Feet
- Dimensions: 14X10
Bedroom 4
- Features: Flooring (Hardwood)
- Level: Main
- Area: 132 Square Feet
- Dimensions: 12X11
Dining room
- Level: Main
- Dimensions: COMBO
Kitchen
- Features: Kitchen (Island), Flooring (Hardwood)
- Level: Main
- Area: 140 Square Feet
- Dimensions: 10X14
Living room
- Features: Flooring (Hardwood)
- Level: Main
- Area: 638 Square Feet
- Dimensions: 29X22
Walk in closet
- Level: Main
- Area: 35 Square Feet
- Dimensions: 7X5
Heating
- Natural Gas, Forced Air
Cooling
- Central Air
Appliances
- Included: Range, Microwave, Dishwasher, Refrigerator, Washer, Dryer, Disposal
- Laundry: Washer Hookup, In Unit
Features
- Storage, Walk-In Closet(s), High Ceilings
- Flooring: Hardwood
- Basement: None
- Number of fireplaces: 1
- Fireplace features: Decorative, Master Bedroom
Interior area
- Total structure area: 0
Property
Parking
- Total spaces: 1
- Parking features: Assigned, Electric Gate, On Site, Owned
Accessibility
- Accessibility features: No Disability Access
Features
- Patio & porch: Deck
Details
- Additional parcels included: 14334190081092,14334190081003
- Parcel number: 14334190081003
- Special conditions: None
Construction
Type & style
- Home type: Condo
- Property subtype: Condominium, Single Family Residence
Materials
- Brick
Condition
- New construction: No
- Year built: 2006
- Major remodel year: 2006
Utilities & green energy
- Sewer: Storm Sewer
- Water: Lake Michigan
Community & HOA
HOA
- Has HOA: Yes
- Amenities included: Bike Room/Bike Trails, Storage
- Services included: Water, Insurance, Exterior Maintenance, Scavenger, Snow Removal
- HOA fee: $847 monthly
Location
- Region: Chicago
Financial & listing details
- Tax assessed value: $765,210
- Annual tax amount: $15,750
- Date on market: 2/21/2024
- Listing terms: Conventional
- Ownership: Condo
Price history
| Date | Event | Price |
|---|---|---|
| 2/16/2024 | Sold | $850,000+17.2% |
Source:  MRED as distributed by MLS GRID #11938314 Report a problem MRED as distributed by MLS GRID #11938314 Report a problem | ||
| 6/9/2011 | Sold | $725,000-3.3% |
Source: MRED as distributed by MLS GRID #07765297 Report a problem | ||
| 4/21/2011 | Pending sale | $749,900 |
Source: Baird & Warner - Gold Coast #07765297 Report a problem | ||
| 3/30/2011 | Listed for sale | $749,900+10.8% |
Source: Baird & Warner - Gold Coast #07765297 Report a problem | ||
| 3/19/2007 | Sold | $676,775 |
Source: Agent Provided Report a problem | ||
Public tax history
| Year | Property taxes | Tax assessment |
|---|---|---|
| 2024 | -- | $76,521 +4.9% |
| 2023 | $15,385 +2.6% | $72,918 |
| 2022 | $14,998 +2.3% | $72,918 |
| 2021 | $14,663 +4.5% | $72,918 +15.8% |
| 2020 | $14,028 +2.1% | $62,973 -7.9% |
| 2019 | $13,741 +1.7% | $68,395 |
| 2018 | $13,510 -0.3% | $68,395 +8.6% |
| 2017 | $13,553 +7.5% | $62,958 |
| 2016 | $12,610 +9.3% | $62,958 |
| 2015 | $11,537 +4.4% | $62,958 +5.7% |
| 2014 | $11,048 +2% | $59,544 |
| 2013 | $10,830 -2.4% | $59,544 -3.7% |
| 2012 | $11,091 +84% | $61,809 +57.6% |
| 2011 | $6,029 -1% | $39,223 |
| 2010 | $6,087 +4.2% | $39,223 |
| 2009 | $5,839 -32.7% | $39,223 -35.2% |
| 2008 | $8,682 | $60,521 |
Find assessor info on the county website
Neighborhood: Old Town
Nearby homes
- $634,200-- bd-- ba-- sqft1714 N Wells St #3, Chicago, IL 60614Off Market
- $813,7003 bd2 ba2k sqft1717 N Crilly Ct APT 1, Chicago, IL 60614Off Market
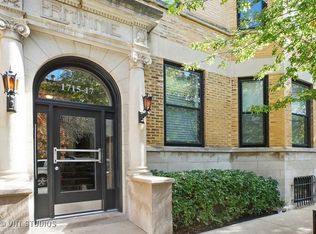
- $300,0001 bd1 ba-- sqft1709 N Crilly Ct APT 1E, Chicago, IL 60614Sold
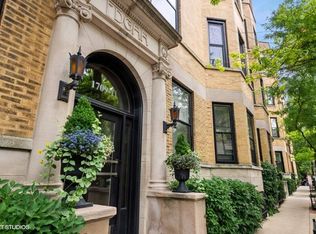
- $7,420-- bd-- ba-- sqft1717 N Crilly Ct APT 1-N4, Chicago, IL 60614Off Market
- $717,5003 bd2 ba1.5k sqft1708 N Wells St #3, Chicago, IL 60614Sold
- $7,420-- bd-- ba-- sqft1705 N Crilly Ct APT 3-S19, Chicago, IL 60614Off Market
- $933,1003 bd3 ba-- sqft1717 N Crilly Ct APT 4, Chicago, IL 60614Off Market
- $664,7003 bd2 ba1.4k sqft1705 N Crilly Ct APT 3, Chicago, IL 60614Off Market
- $744,2003 bd2 ba1.5k sqft1704 N Wells St #2, Chicago, IL 60614Off Market
Nearby schools
GreatSchools rating
- 9/10Lincoln Elementary SchoolGrades: K-8Distance: 0.9 mi
- 7/10Lincoln Park High SchoolGrades: 9-12Distance: 0.7 mi
Schools provided by the listing agent
- District: 299
Source: MRED as distributed by MLS GRID. This data may not be complete. We recommend contacting the local school district to confirm school assignments for this home.
Get a cash offer in 3 minutes
Find out how much your home could sell for in as little as 3 minutes with a no-obligation cash offer.
Estimated market value
$996,700
Get a cash offer in 3 minutes
Find out how much your home could sell for in as little as 3 minutes with a no-obligation cash offer.
Estimated market value
$996,700
- Illinois
- Cook County
- Chicago
- 60614
- Old Town
- 1717 N Crilly Ct Apartment 3
Nearby cities
Nearby neighborhoods
Nearby zip codes
Other Chicago Topics
