Skip main navigation
Sold for $1,307,500
  • $1,307,500

    1717 N Edison St, Arlington, VA 22207

    4beds
    3,340sqft
    Single Family Residence
    Built in 2002
    7,380 Square Feet Lot
    $1,439,500 Zestimate®
    $391/sqft
    $6,174 Estimated rent

    Home value

    $1,439,500

    $1.37M - $1.51M

    $6,174/mo

    Zestimate® history
    Loading
    Loading...

    Owner options

    List your home for rent

    $6,174/mo

    Rent Zestimate®

    Find your next renter with Zillow Rental Manager. Plus, with online applications, you can quickly screen prospective tenants – for free.

    Learn more

    $6,174/mo

    Rent Zestimate®

    Refinance and save

    $7,987/mo

    Est. payment

    Refinancing to a lower rate could help reduce your monthly payments and save thousands over the life of the loan.

    See today's rates

    $7,987/mo

    Est. payment

    Explore your selling options

    Work with a Zillow partner agent

    Leverage their expertise and Zillow's premium Showcase listings to get your home seen by more buyers.

    Get started

    List with your own agent

    Get your home in front of millions of buyers by listing it on Zillow.

    Learn how to do it

    Sell it yourself

    Take full control of how buyers see your home on Zillow by listing For Sale by Owner (FSBO).

    List your home

    What's special

    Large family roomHigh ceilingsAttached garageMetro stopSpacious homeGranite counterCommunal living spaces
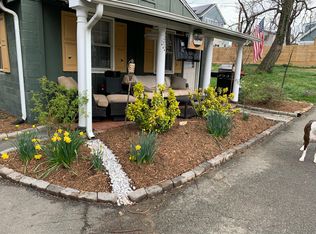
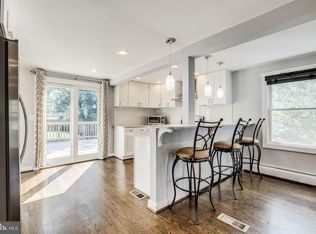
    **Seller is requesting all offers be submitted by 2pm Tuesday (12.19.23)** This spacious 4 Bedrooms and 3.5 Bathrooms home was built in 2002. With over 3,300 Finished Square feet of living space, you will have all the room you need. Upon entering, the advantages of a spacious home so recently designed and built becomes evident with the high ceilings and open concept. The first floor has a living room, a powder room, a dining room and a family room with a fireplace and a beautiful view of this vast backyard. The family room opens to the kitchen and creates an area perfect for entertaining. Enjoy cooking with a kitchen which features granite counter and island tops, tall white cabinets, sea-foam subway tile backsplash and Viking Cooktop. Enjoy a catch or barbecue with family and friends in this oversized, Flat, Fenced-In and Grassy backyard which sits on a 7,380 Sq Ft lot. Upstairs you will find 4 bedrooms and 2 bathrooms, including the Primary Suite with its walk in closet. Sprawl out across several communal living spaces in this newly updated and expanded home, with a living room and a family room with a wood burning fireplace on the main floor, plus another large family room in the giant basement which includes a full bathroom. Have peace of mind buying a more recently built home complete with new AC units (2021), hot water heater, dishwasher, washer and dryer, etc. This move-in ready property with an attached garage is about a mile from Ballston with its metro stop, a day of shopping and a cup of coffee, or a night out with friends at one of the top restaurants in this vibrant part of Arlington. Currently zoned for Glebe Elementary, Swanson Middle and Yorktown High Schools. Open House Sunday 1-4

    Zillow last checked:

    Listing updated:

    Listed by:

    David Cabo 703-915-4277,

    Keller Williams Realty

    Bought with:

    Jane Morrison, SP98374255

    Varity Homes

    Source: Bright MLS,MLS#: VAAR2038256MLS Logo

    Facts & features

    Interior

    Bedrooms & bathrooms
    • Bedrooms: 4
    • Bathrooms: 4
    • Full bathrooms: 3
    • 1/2 bathrooms: 1
    • Main level bathrooms: 1
    Basement
    • Area: 1057
    Heating
    • Forced Air, Natural Gas
    Cooling
    • Central Air, Electric
    Appliances
    • Included: Cooktop, Dishwasher, Disposal, Dryer, Humidifier, Ice Maker, Microwave, Oven, Refrigerator, Washer, Gas Water Heater
    • Laundry: Laundry Room
    Features
    • Kitchen - Table Space, Dining Area, Eat-in Kitchen, Primary Bath(s), Upgraded Countertops, Recessed Lighting, Open Floorplan, 9'+ Ceilings, Tray Ceiling(s)
    • Flooring: Hardwood, Wood
    • Windows: Window Treatments
    • Basement: Other,Exterior Entry,Partially Finished,Side Entrance,Walk-Out Access,Windows
    • Number of fireplaces: 1
    • Fireplace features: Gas/Propane, Glass Doors
    Interior area
    • Total structure area: 3,444
    • Total interior livable area: 3,340 sqft
    • Finished area above ground: 2,387
    • Finished area below ground: 953

    Property

    Parking
    • Total spaces: 1
    • Parking features: Garage Door Opener, Garage Faces Front, Attached
    • Attached garage spaces: 1
    Accessibility
    • Accessibility features: None
    Features
    • Levels: Three
    • Stories: 3
    • Patio & porch: Patio
    • Pool features: None
    • Fencing: Back Yard
    Lot
    • Size: 7,380 sqft
    • Features: Landscaped
    Details
    • Additional structures: Above Grade, Below Grade
    • Parcel number: 08014020
    • Zoning: R-6
    • Special conditions: Standard

    Construction

    Type & style
    • Home type: SingleFamily
    • Architectural style: Colonial
    • Property subtype: Single Family Residence
    Materials
    • Vinyl Siding
    • Foundation: Other
    • Roof: Fiberglass
    Condition
    • Excellent
    • New construction: No
    • Year built: 2002
    Details
    • Builder model: ENERGY STAR
    • Builder name: CELEBRITY HOMES

    Utilities & green energy

    • Sewer: Public Sewer
    • Water: Public
    • Utilities for property: Cable Available, Underground Utilities

    Community & neighborhood

    Security
    • Security features: Electric Alarm, Motion Detectors
    Location
    • Region: Arlington
    • Subdivision: Arlington Heights

    Other

    Other facts
    • Listing agreement: Exclusive Right To Sell
    • Ownership: Fee Simple

    Price history

    DateEventPrice
    1/5/2024Sold$1,307,500+4.6%$391/sqft
    Source: Bright MLS #VAAR2038256 Report a problem
    12/20/2023Contingent$1,250,000$374/sqft
    Source: Bright MLS #VAAR2038256 Report a problem
    12/15/2023Listed for sale$1,250,000+31.6%$374/sqft
    Source: Bright MLS #VAAR2038256 Report a problem
    2/26/2021Listing removed--
    Source: Owner Report a problem
    5/5/2020Listing removed$5,000$1/sqft
    Source: Owner Report a problem
    5/1/2020Listed for rent$5,000$1/sqft
    Source: Owner Report a problem
    7/21/2018Sold$950,000-2.6%$284/sqft
    Source: Public Record Report a problem
    7/6/2018Pending sale$975,000$292/sqft
    Source: Coldwell Banker Residential Brokerage - Arlington Regional #1001907594 Report a problem
    6/20/2018Listed for sale$975,000+23.6%$292/sqft
    Source: Coldwell Banker Residential Brokerage #1001907594 Report a problem
    5/1/2007Sold$789,000+47%$236/sqft
    Source: Public Record Report a problem
    5/17/2002Sold$536,717$161/sqft
    Source: Public Record Report a problem

    Public tax history

    YearProperty taxesTax assessment
    2025$13,760 +9.4%$1,332,000 +9.4%
    2024$12,577 +4.6%$1,217,500 +4.3%
    2023$12,019 +4.9%$1,166,900 +4.9%
    2022$11,459 +5.4%$1,112,500 +5.4%
    2021$10,875 +5.7%$1,055,800 +5.3%
    2020$10,284 +3.7%$1,002,300 +3.7%
    2019$9,921 +4%$967,000 +2%
    2018$9,539 +11.7%$948,200 +11.7%
    2017$8,542 +1.5%$849,100
    2016$8,415 +10.1%$849,100 +10.7%
    2015$7,639 +3.8%$767,000 +3.8%
    2014$7,359 +2.8%$738,900 +3.8%
    2013$7,159 +3.6%$711,600
    2012$6,910 -4.2%--
    2011$7,210 --
    2009-- --
    2008-- --
    2007-- --
    2006-- --
    2005-- --
    2004-- --
    2003-- --
    2002-- --

    Find assessor info on the county website

    Neighborhood: High View Park

    Nearby schools

    GreatSchools rating
    Schools provided by the listing agent
    • Elementary: Glebe
    • Middle: Swanson
    • High: Yorktown
    • District: Arlington County Public Schools

    Source: Bright MLS. This data may not be complete. We recommend contacting the local school district to confirm school assignments for this home.

    Get a cash offer in 3 minutes
    Find out how much your home could sell for in as little as 3 minutes with a no-obligation cash offer.
    Estimated market value
    $1,439,500
    Get a cash offer in 3 minutes
    Find out how much your home could sell for in as little as 3 minutes with a no-obligation cash offer.
    Estimated market value
    $1,439,500