Completely Custom Oversized 3 Bedroom 2.5 Bathroom Duplex Down In All Brick New Construction On Humboldt Blvd With 2 Parking Spaces. Wide Layout With Generous Living on Both Levels & Impressive 10' Ceiling Height. Full Living Room, Dining Room and Family Room On Main Level With Natural Stained Wide Plank Hardwood Flooring, Premium Anderson Windows & Balcony Door, Modern Contrast of White Floor Trim and Window Casing Throughout W/Dark Solid Core Doors & Custom Window Shutters Offering Both Privacy and Room Darkening. Entertainers Kitchen Open To Adjacent Family Room With Wet Bar With Open Wood Shelving, Wine Fridge, 2 Tone Soft Close Cabinetry, Waterfall Quartz Counters Over Breakfast Bar That Comfortably Fits Seating for Four, Herringbone Tile Backsplash, West Elm Pendant Lighting, High End Bosch Stainless Appliance Package Including Built in Microwave & Vented Hood, Pantry Space, Deep Single Bowl Sink With Black Pull Down Faucet & Mixed Metal Brushed Brass Pull Handles. French Double Doors Open To Front Balcony With Ample Space For Seating With Tree Lined Blvd Views. Lower Level Extra Wide Harwood Stair Treads Lead To Primary Suite and Additional Bedrooms. Primary Suite Is Stunner with Well Organized Walk in Closet, Designer Grade Bathroom with Standing Rain Shower W/ Dual Shower Niches & Soaking Tub, Dual Vanities All Finished With Quartz Ledges and Counters, Black Plumbing Fixtures W/Matching Vanity Hardware and Hydraulic Shower Hinges. Second Bath With Dual Vanities, Tiled Shower Up To Ceiling and Premium Light Fixtures. Laundry And Storage In Optimal Locations. Upgraded Sump and Ejector Pumps, Built In Speaker System, Smart Thermostat. Heated Garage Parking That Doubles As Killer Home Gym or Personal Fitness Studio. 2nd Secure Exterior Parking Space Also Included. Easy Walk To 606 Running/Biking Trail, Blue Line & Great Logan Restaurant/Brewery Scene With Favorites Like Parsons, Gretel, Lonesome Rose, Middle Brow and Solemn Oath.
Closed
$710,000
1717 N Humboldt Blvd #1S, Chicago, IL 60647
3beds
2,215sqft
Condominium, Duplex, Single Family Residence
Built in 2020
-- sqft lot
$797,100 Zestimate®
$321/sqft
$3,908 Estimated rent
Home value
$797,100
$757,000 - $845,000
$3,908/mo
Zestimate® history
Owner options
List your home for rent
$3,908/mo
Rent Zestimate®
Find your next renter with Zillow Rental Manager. Plus, with online applications, you can quickly screen prospective tenants – for free.
$3,908/mo
Rent Zestimate®
Refinance and save
$5,349/mo
Est. payment
Refinancing to a lower rate could help reduce your monthly payments and save thousands over the life of the loan.
$5,349/mo
Est. payment
Explore your selling options
Work with a Zillow partner agent
Leverage their expertise and Zillow's premium Showcase listings to get your home seen by more buyers.
Get startedList with your own agent
Get your home in front of millions of buyers by listing it on Zillow.
Learn how to do itSell it yourself
Take full control of how buyers see your home on Zillow by listing For Sale by Owner (FSBO).
List your homeWhat's special
Zillow last checked:
Listing updated:
Listed by:
John Huebner 773-558-9216,
@properties Christie's International Real Estate,
Katie Kull Utterback 765-532-5001,
@properties Christie's International Real Estate
Bought with:
Ben Lalez
Compass
Joseph Turano
Compass
Source: MRED as distributed by MLS GRID,MLS#: 11984343
Facts & features
Interior
Bedrooms & bathrooms
- Bedrooms: 3
- Bathrooms: 3
- Full bathrooms: 2
- 1/2 bathrooms: 1
Rooms
- Room types: Walk In Closet, Balcony/Porch/Lanai
Primary bedroom
- Features: Flooring (Carpet), Bathroom (Full)
- Level: Lower
- Area: 300 Square Feet
- Dimensions: 20X15
Bedroom 2
- Features: Flooring (Carpet)
- Level: Lower
- Area: 121 Square Feet
- Dimensions: 11X11
Bedroom 3
- Features: Flooring (Carpet)
- Level: Lower
- Area: 132 Square Feet
- Dimensions: 12X11
Balcony porch lanai
- Features: Flooring (Other)
- Level: Main
- Area: 84 Square Feet
- Dimensions: 14X06
Dining room
- Features: Flooring (Hardwood)
- Level: Main
- Dimensions: COMBO
Family room
- Features: Flooring (Hardwood)
- Level: Main
- Area: 195 Square Feet
- Dimensions: 15X13
Kitchen
- Features: Kitchen (Eating Area-Breakfast Bar, Island, Pantry-Butler), Flooring (Hardwood)
- Level: Main
- Area: 204 Square Feet
- Dimensions: 17X12
Laundry
- Features: Flooring (Ceramic Tile)
- Level: Lower
- Area: 25 Square Feet
- Dimensions: 5X5
Living room
- Features: Flooring (Hardwood)
- Level: Main
- Area: 364 Square Feet
- Dimensions: 26X14
Walk in closet
- Features: Flooring (Carpet)
- Level: Lower
- Area: 80 Square Feet
- Dimensions: 8X10
Heating
- Natural Gas, Forced Air, Radiant Floor
Cooling
- Central Air
Appliances
- Included: Range, Dishwasher, High End Refrigerator, Washer, Dryer, Disposal, Stainless Steel Appliance(s), Wine Refrigerator, Range Hood
- Laundry: Washer Hookup, Main Level, In Unit, Laundry Closet
Features
- Walk-In Closet(s)
- Flooring: Hardwood
- Basement: None
Interior area
- Total structure area: 0
- Total interior livable area: 2,215 sqft
Property
Parking
- Total spaces: 3
- Parking features: Concrete, Garage Door Opener, Heated Garage, On Site, Garage Owned, Attached, Off Street, Driveway, Owned, Garage
- Attached garage spaces: 1
- Has uncovered spaces: Yes
Accessibility
- Accessibility features: No Disability Access
Details
- Parcel number: 13363200110000
- Special conditions: None
Construction
Type & style
- Home type: Condo
- Property subtype: Condominium, Duplex, Single Family Residence
Materials
- Brick
Condition
- New construction: No
- Year built: 2020
Utilities & green energy
- Sewer: Public Sewer
- Water: Public
Green energy
- Energy efficient items: Water Heater
Community & HOA
HOA
- Has HOA: Yes
- Services included: Water, Parking, Insurance, Exterior Maintenance, Lawn Care, Scavenger, Snow Removal
- HOA fee: $276 monthly
Location
- Region: Chicago
Financial & listing details
- Price per square foot: $321/sqft
- Date on market: 4/3/2024
- Listing terms: Conventional
- Ownership: Condo
Price history
| Date | Event | Price |
|---|---|---|
| 4/3/2024 | Sold | $710,000+11.8%$321/sqft |
Source:  MRED as distributed by MLS GRID #11984343 Report a problem MRED as distributed by MLS GRID #11984343 Report a problem | ||
| 6/12/2020 | Sold | $635,000+1.6%$287/sqft |
Source: MRED as distributed by MLS GRID #10678174 Report a problem | ||
| 3/27/2020 | Pending sale | $625,000$282/sqft |
Source: Berkshire Hathaway HomeServices Chicago #10678174 Report a problem | ||
| 3/27/2020 | Listed for sale | $625,000$282/sqft |
Source: Berkshire Hathaway HomeServices Chicago #10678174 Report a problem | ||
Public tax history
Tax history is unavailable.
Neighborhood: Logan Square
Nearby homes
- $701,0003 bd2 ba1.6k sqft1717 N Humboldt Blvd #3S, Chicago, IL 60647Off Market

- $652,1003 bd2 ba-- sqft1717 N Humboldt Blvd #2S, Chicago, IL 60647Off Market
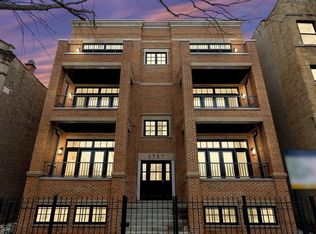
- $641,0003 bd2 ba1.6k sqft1717 N Humboldt Blvd #3N, Chicago, IL 60647Sold
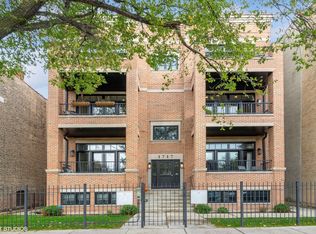
- $572,5003 bd2 ba-- sqft1717 N Humboldt Blvd #2N, Chicago, IL 60647Sold

- $790,0003 bd3 ba2.6k sqft1717 N Humboldt Blvd #1N, Chicago, IL 60647Sold
- $1,773,1607,500 Square Feet1717 N Humboldt Blvd, Chicago, IL 60647Off Market
- $790,0003 bd2 ba12k sqft1717 N Humboldt Blvd, Chicago, IL 60647Sold
- $710,0003 bd2 ba12k sqft1717 N Humboldt Blvd, Chicago, IL 60647Sold
Nearby schools
GreatSchools rating
- 5/10Moos Elementary SchoolGrades: PK-8Distance: 0.2 mi
- 1/10Clemente Community Academy High SchoolGrades: 9-12Distance: 1.1 mi
Schools provided by the listing agent
- District: 299
Source: MRED as distributed by MLS GRID. This data may not be complete. We recommend contacting the local school district to confirm school assignments for this home.
Get a cash offer in 3 minutes
Find out how much your home could sell for in as little as 3 minutes with a no-obligation cash offer.
Estimated market value
$797,100
Get a cash offer in 3 minutes
Find out how much your home could sell for in as little as 3 minutes with a no-obligation cash offer.
Estimated market value
$797,100
- Illinois
- Cook County
- Chicago
- 60647
- Logan Square
- 1717 N Humboldt Blvd Unit 1S
Nearby cities
Nearby neighborhoods
Nearby zip codes
Other Chicago Topics
