Skip main navigation
Sold for $3,300,000
  • $3,300,000

    1717 N LEMON Street, Mesa, AZ 85205

    6beds
    7baths
    8,354sqft
    Single Family Residence
    Built in 2012
    1.05 Acres Lot
    $3,672,600 Zestimate®
    $395/sqft
    $6,834 Estimated rent

    Home value

    $3,672,600

    $3.34M - $4.04M

    $6,834/mo

    Zestimate® history
    Loading
    Loading...

    Owner options

    List your home for rent

    $6,834/mo

    Rent Zestimate®

    Find your next renter with Zillow Rental Manager. Plus, with online applications, you can quickly screen prospective tenants – for free.

    Learn more

    $6,834/mo

    Rent Zestimate®

    Refinance and save

    $18,750/mo

    Est. payment

    Refinancing to a lower rate could help reduce your monthly payments and save thousands over the life of the loan.

    See today's rates

    $18,750/mo

    Est. payment

    Explore your selling options

    Work with a Zillow partner agent

    Leverage their expertise and Zillow's premium Showcase listings to get your home seen by more buyers.

    Get started

    List with your own agent

    Get your home in front of millions of buyers by listing it on Zillow.

    Learn how to do it

    Sell it yourself

    Take full control of how buyers see your home on Zillow by listing For Sale by Owner (FSBO).

    List your home

    What's special

    Separate pool houseSecondary family roomHot tubFocal point fireplaceSpacious poolLarge guest quartersDual dish washers
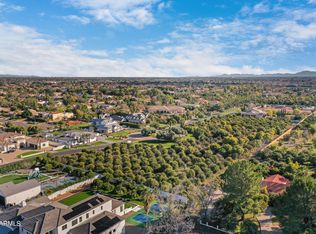
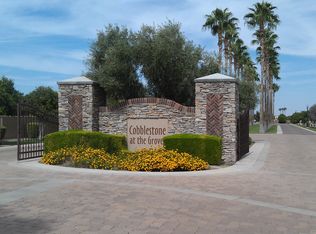
    Located in the heart of Mesa's iconic citrus corridor, this traditional stunner rolls out the red carpet for every guest, in the form of reclaimed brick from an old Chicago building leading you to the front door. Housing over 8,000 square feet of perfectly proportioned livable space, it is an entertainer's dream. Built in 2012, this home has stood the test of time with European white oak floors and custom built inset cabinetry throughout. The kitchen features a wall of windows, that open to the backyard for easy pass through serving, while bathing the home in Arizona sunshine. Loaded with convenience, the home boasts Subzero refrigerators, Wolf stove and Thermador ovens and dual dishwashers. Plenty of space to spread out with large guest quarters, spacious pool and hot tub. pebble ice machine, spacious prep pantry and a drop zone off the 5-car garage that has room for a boat. Today's market allows you the rare opportunity to buy custom for less than you can build it. The spacious living room features a focal point fireplace, which is mirrored on the back patio along with soaring tongue and groove ceilings that greet you as you enter. Just off the kitchen you'll enjoy a secondary family room built for fun with durable floors and a glass wall that disappears for that indoor outdoor living that we all love so much in our beautiful Arizona weather. You'll find vintage, antique and custom made lighting throughout the home, creating a truly custom, one-of-a-kind home. No detail has been left undone, with solid wood-core doors, coffered ceilings, dutch doors, dual dish washers, 3 ovens, prep pantry and so much more. Upstairs you'll find 4 secondary bedrooms with features like window seats, reading lofts and jack-and-jill bathrooms. Hidden rooms delight and give ample room for play. The main level of the home features the primary suite with spa like bathroom and private laundry inside the walk-in closet. Guests also enjoy their own quarters on the main level with attached bathroom and laundry. Outside you'll enjoy sport court, heated resort style pool with hot tub and a separate pool house that is used as a private gym. Home is also equipped with a generator that is capable of powering the home. Upstairs delight in secondary bedrooms with attached bathrooms, hidden play rooms and the main laundry room. Cobblestone at The Groves offers a desirable location, with easy access to major freeways, shopping, dining and entertainment. The community is also served by the top-rated Mesa schools. This is a rare opportunity to own a piece of paradise in one of Mesa's most exclusive and sought-after neighborhoods.

    Zillow last checked:

    Listing updated:

    Listed by:

    Amy Gregory 480-332-3450,

    eXp Realty

    Bought with:

    Veronica Peltier, SA571889000

    Realty ONE Group

    Source: ARMLS,MLS#: 6511130MLS Logo

    Facts & features

    Interior

    Bedrooms & bathrooms
    • Bedrooms: 6
    • Bathrooms: 7
    Heating
    • Electric
    Cooling
    • Central Air, Ceiling Fan(s), Programmable Thmstat
    Appliances
    • Included: Reverse Osmosis, Refrigerator, Built-in Microwave, Dishwasher, Disposal, Gas Range, Gas Oven, Gas Cooktop
    • Laundry: Upper Level, Inside, Engy Star (See Rmks)
    Features
    • Pantry, High Speed Internet, Double Vanity, Master Downstairs, Eat-in Kitchen, Vaulted Ceiling(s), Kitchen Island, Full Bth Master Bdrm, Separate Shwr & Tub
    • Flooring: Carpet, Wood
    • Windows: Low Emissivity Windows, Double Pane Windows, ENERGY STAR Qualified Windows
    • Has basement: No
    • Number of fireplaces: 2
    • Fireplace features: Exterior Fireplace, Family Room, Gas
    Interior area
    • Total structure area: 8,354
    • Total interior livable area: 8,354 sqft

    Property

    Parking
    • Total spaces: 9
    • Parking features: RV Access/Parking, RV Gate, Extended Length Garage, Over Height Garage
    • Garage spaces: 5
    • Uncovered spaces: 4
    Features
    • Stories: 2
    • Patio & porch: Covered, Patio
    • Exterior features: Playground, Private Street(s), Private Yard, Sport Court(s), Storage
    • Has private pool: Yes
    • Pool features: Diving Pool, Lap
    • Has spa: Yes
    • Spa features: Heated, Private
    • Fencing: Block
    Lot
    • Size: 1.05 Acres
    • Features: East/West Exposure, Sprinklers In Rear, Sprinklers In Front, Grass Front, Grass Back
    Details
    • Parcel number: 14130109

    Construction

    Type & style
    • Home type: SingleFamily
    • Architectural style: Other
    • Property subtype: Single Family Residence
    Materials
    • Brick Veneer, Stucco, Wood Frame, Painted
    • Roof: Tile,Metal
    Condition
    • Year built: 2012

    Utilities & green energy

    • Sewer: Public Sewer
    • Water: City Water

    Community & neighborhood

    Community
    • Community features: Gated
    Location
    • Region: Mesa
    • Subdivision: COBBLESTONE AT THE GROVES AMD

    HOA & financial

    HOA
    • Has HOA: Yes
    • HOA fee: $285 monthly
    • Services included: Maintenance Grounds, Street Maint
    • Association name: Cobblestone HOA
    • Association phone: 480-539-1396

    Other

    Other facts
    • Listing terms: Cash,Conventional,VA Loan
    • Ownership: Fee Simple

    Price history

    DateEventPrice
    12/4/2023Sold$3,300,000-10.8%$395/sqft
    Source: ARMLS #6511130 Report a problem
    10/29/2023Pending sale$3,700,000$443/sqft
    Source: ARMLS #6511130 Report a problem
    8/24/2023Price change$3,700,000-6.3%$443/sqft
    Source: ARMLS #6511130 Report a problem
    7/7/2023Price change$3,949,0000%$473/sqft
    Source: ARMLS #6511130 Report a problem
    5/18/2023Price change$3,950,000+12.9%$473/sqft
    Source: ARMLS #6511130 Report a problem
    2/18/2023Pending sale$3,500,000$419/sqft
    Source: ARMLS #6511130 Report a problem
    2/2/2023Listed for sale$3,500,000+1844.4%$419/sqft
    Source: ARMLS #6511130 Report a problem
    3/29/2010Sold$180,000-60.5%$22/sqft
    Source: Public Record Report a problem
    12/21/2007Sold$455,500$55/sqft
    Source: Public Record Report a problem

    Public tax history

    YearProperty taxesTax assessment
    2025$12,059 +0.5%$264,930 +0.2%
    2024$11,998 -5.6%$264,360 +126%
    2023$12,704 0%$116,975 -17.9%
    2022$12,708 -6.7%$142,430 +34.2%
    2021$13,625 +1.2%$106,100 -2.6%
    2020$13,469 +2.3%$108,900 -0.7%
    2019$13,163 $109,720 -6.5%
    2018$13,163 +3%$117,370 +3.3%
    2017$12,775 +8.5%$113,660 -17.1%
    2016$11,771 $137,110 +7.2%
    2015$11,771 $127,920 +34.3%
    2014-- $95,230 +30.7%
    2009-- $72,880 -6.8%
    2008-- $78,160

    Find assessor info on the county website

    Neighborhood: Estate Groves and Valencia Estates

    Nearby schools

    GreatSchools rating
    Schools provided by the listing agent
    • Elementary: Bush Elementary
    • Middle: Stapley Junior High School
    • High: Mountain View High School
    • District: Mesa Unified District

    Source: ARMLS. This data may not be complete. We recommend contacting the local school district to confirm school assignments for this home.

    Get a cash offer in 3 minutes
    Find out how much your home could sell for in as little as 3 minutes with a no-obligation cash offer.
    Estimated market value
    $3,672,600
    Get a cash offer in 3 minutes
    Find out how much your home could sell for in as little as 3 minutes with a no-obligation cash offer.
    Estimated market value
    $3,672,600