Skip main navigation
Closed
  • $585,000

    1717 N Western Ave APT 2, Chicago, IL 60647

    3beds
    1,300sqft
    Condominium, Single Family Residence
    Built in 2007
    -- sqft lot
    $585,200 Zestimate®
    $450/sqft
    $3,783 Estimated rent

    Home value

    $585,200

    $533,000 - $644,000

    $3,783/mo

    Zestimate® history
    Loading
    Loading...

    Owner options

    List your home for rent

    $3,783/mo

    Rent Zestimate®

    Find your next renter with Zillow Rental Manager. Plus, with online applications, you can quickly screen prospective tenants – for free.

    Learn more

    $3,783/mo

    Rent Zestimate®

    Refinance and save

    $3,723/mo

    Est. payment

    Refinancing to a lower rate could help reduce your monthly payments and save thousands over the life of the loan.

    See today's rates

    $3,723/mo

    Est. payment

    Explore your selling options

    Work with a Zillow partner agent

    Leverage their expertise and Zillow's premium Showcase listings to get your home seen by more buyers.

    Get started

    List with your own agent

    Get your home in front of millions of buyers by listing it on Zillow.

    Learn how to do it

    Sell it yourself

    Take full control of how buyers see your home on Zillow by listing For Sale by Owner (FSBO).

    List your home

    What's special

    High ceilingsLarge islandIn unit laundryExtra wide unitGreat open layoutTwo outdoor spacesHardwood flooring
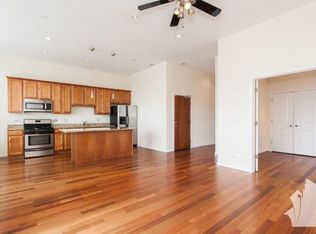
    Sunny & spacious 3 bed / 2 bath condo with great natural light from 3 exposures on the corner of Wabansia and Western. This extra wide unit features two outdoor spaces and garage parking. As you enter you are met with a great open layout featuring high ceilings, hardwood flooring, Chef's kitchen w/ white cabinetry and quartz countertops along w/ SS appliances and a large island. The layout is great for entertaining with an open kitchen/ dining room and living room which also features a fireplace and french doors opening to the first bedroom which overlooks tree-lined Wabansia, as do the other bedrooms! First of two outdoor spaces is a balcony off of the living room. As you head through the unit you have the second bedroom which is spacious as well and a guest bathroom. Primary suite is private and set at the back of the unit featuring a large walk in closet and spa - like bath w/ separate shower with body sprays and rainfall showerhead, dual vanity and soaking tub. Private balcony off of primary bedroom as well. In unit laundry and easy access to everything you could need right outside your door! This Bucktown location is hard to beat, just steps from the blue line, 606, restaurants, bars, grocery stores, coffee, parks, nightlife, highway access and everything Bucktown and Wicker Park has to offer!

    Zillow last checked:

    Listing updated:

    Listed by:

    Jim Streff 773-490-1578,

    Berkshire Hathaway HomeServices Chicago,

    Michael Tye 847-207-1402,

    Berkshire Hathaway HomeServices Chicago

    Bought with:

    Kiva Wenig

    @properties Christie's International Real Estate

    Source: MRED as distributed by MLS GRID,MLS#: 12728894MLS Logo

    Facts & features

    Interior

    Bedrooms & bathrooms
    • Bedrooms: 3
    • Bathrooms: 2
    • Full bathrooms: 2
    Rooms
    • Room types: Balcony/Porch/Lanai, Deck, Walk In Closet
    Primary bedroom
    • Features: Flooring (Hardwood), Bathroom (Full)
    • Level: Main
    • Area: 204 Square Feet
    • Dimensions: 17X12
    Bedroom 2
    • Features: Flooring (Hardwood), Window Treatments (Blinds)
    • Level: Main
    • Area: 100 Square Feet
    • Dimensions: 10X10
    Bedroom 3
    • Features: Flooring (Hardwood), Window Treatments (Blinds)
    • Level: Main
    • Area: 100 Square Feet
    • Dimensions: 10X10
    Balcony porch lanai
    • Level: Main
    • Area: 30 Square Feet
    • Dimensions: 6X5
    Deck
    • Level: Main
    • Area: 28 Square Feet
    • Dimensions: 7X4
    Dining room
    • Features: Flooring (Hardwood)
    • Level: Main
    • Dimensions: COMBO
    Kitchen
    • Features: Kitchen (Eating Area-Breakfast Bar, Eating Area-Table Space, Island), Flooring (Hardwood)
    • Level: Main
    • Area: 126 Square Feet
    • Dimensions: 14X9
    Living room
    • Features: Flooring (Hardwood)
    • Level: Main
    • Area: 306 Square Feet
    • Dimensions: 18X17
    Walk in closet
    • Features: Flooring (Hardwood)
    • Level: Main
    • Area: 45 Square Feet
    • Dimensions: 9X5
    Heating
    • Natural Gas, Forced Air
    Cooling
    • Central Air
    Appliances
    • Included: Range, Microwave, Dishwasher, Refrigerator, Washer, Dryer, Disposal, Stainless Steel Appliance(s)
    • Laundry: Main Level, Washer Hookup, In Unit
    Features
    • Flooring: Hardwood
    • Windows: Screens
    • Basement: None
    • Number of fireplaces: 1
    • Fireplace features: Gas Log, Gas Starter, Living Room
    • Common walls with other units/homes: End Unit
    Interior area
    • Total structure area: 0
    • Total interior livable area: 1,300 sqft

    Property

    Parking
    • Total spaces: 1
    • Parking features: Garage Door Opener, Yes, Garage Owned, Detached, Garage
    • Garage spaces: 1
    • Has uncovered spaces: Yes
    Accessibility
    • Accessibility features: No Disability Access
    Features
    • Patio & porch: Deck
    • Exterior features: Balcony
    Details
    • Parcel number: 14313190901002
    • Special conditions: None

    Construction

    Type & style
    • Home type: Condo
    • Property subtype: Condominium, Single Family Residence
    Materials
    • Brick
    Condition
    • New construction: No
    • Year built: 2007

    Utilities & green energy

    • Sewer: Public Sewer
    • Water: Public

    Community & HOA

    HOA
    • Has HOA: Yes
    • Amenities included: Security Door Lock(s), Intercom, Security Lighting
    • Services included: Water, Insurance, Exterior Maintenance, Scavenger, Snow Removal
    • HOA fee: $280 monthly
    Location
    • Region: Chicago

    Financial & listing details

    • Price per square foot: $450/sqft
    • Tax assessed value: $427,870
    • Annual tax amount: $8,192
    • Date on market: 8/10/2026
    • Listing terms: Conventional
    • Ownership: Condo

    Price history

    DateEventPrice
    9/18/2026Sold$585,000+1.7%$450/sqft
    Source: MRED as distributed by MLS GRID #12728894 Report a problem
    8/11/2026Contingent$575,000$442/sqft
    Source: MRED as distributed by MLS GRID #12728894 Report a problem
    8/10/2026Listed for sale$575,000$442/sqft
    Source: MRED as distributed by MLS GRID #12728894 Report a problem
    7/28/2026Contingent$575,000$442/sqft
    Source: MRED as distributed by MLS GRID #12705297 Report a problem
    7/20/2026Listed for sale$575,000+27.8%$442/sqft
    Source: MRED as distributed by MLS GRID #12705297 Report a problem
    11/1/2021Sold$450,000$346/sqft
    Source: Public Record Report a problem
    9/29/2021Pending sale$450,000$346/sqft
    Source: MRED as distributed by MLS GRID #11197172 Report a problem
    8/27/2021Contingent$450,000$346/sqft
    Source: MRED as distributed by MLS GRID #11197172 Report a problem
    8/24/2021Listed for sale$450,000+8.4%$346/sqft
    Source: MRED as distributed by MLS GRID #11197172 Report a problem
    4/8/2019Sold$415,000+27.7%$319/sqft
    Source: Public Record Report a problem
    6/8/2016Sold$325,000+1.6%$250/sqft
    Source: Public Record Report a problem
    2/2/2016Pending sale$320,000$246/sqft
    Source: Unique Realty LLC #09033241 Report a problem
    1/14/2016Price change$320,000-1.5%$246/sqft
    Source: Unique Realty LLC #09033241 Report a problem
    10/30/2015Pending sale$325,000$250/sqft
    Source: Unique Realty LLC #09033241 Report a problem
    10/19/2015Price change$325,000-1.5%$250/sqft
    Source: Unique Realty LLC #09033241 Report a problem
    9/24/2015Price change$329,900-5.7%$254/sqft
    Source: Unique Realty LLC #09033241 Report a problem
    9/21/2015Price change$350,000-6.7%$269/sqft
    Source: Unique Realty LLC #09033241 Report a problem
    9/9/2015Listed for sale$375,000+7.8%$288/sqft
    Source: Unique Realty LLC #09033241 Report a problem
    10/23/2013Listing removed$348,000$268/sqft
    Source: Pearson Group LLC #08113178 Report a problem
    8/31/2012Pending sale$348,000$268/sqft
    Source: Pearson Group LLC #08113178 Report a problem
    7/13/2012Listed for sale$348,000$268/sqft
    Source: Pearson Group LLC #08113178 Report a problem

    Public tax history

    YearProperty taxesTax assessment
    2024$8,192 +15.3%$42,787 +18.9%
    2023$7,108 +3.2%$35,988
    2022$6,887 +2%$35,988
    2021$6,751 -2.9%$35,988 +18.9%
    2020$6,949 +14%$30,257 -7.9%
    2019$6,098 -8.9%$32,865
    2018$6,697 -7.9%$32,865 +0.6%
    2017$7,270 +7.1%$32,685
    2016$6,791 +9.1%$32,685
    2015$6,226 +6.6%$32,685 +8.1%
    2014$5,842 +1.7%$30,240
    2013$5,745 +1.1%$30,240
    2012$5,684 +9.8%$30,240 -0.1%
    2011$5,177 -0.3%$30,261
    2010$5,194 +6.7%$30,261
    2009$4,870 +24%$30,261 +13.8%
    2008$3,927 $26,595
    Find assessor info on the county website

    Neighborhood: Bucktown

    Nearby schools

    GreatSchools rating
    Schools provided by the listing agent
    • Elementary: Pulaski International
    • District: 299

    Source: MRED as distributed by MLS GRID. This data may not be complete. We recommend contacting the local school district to confirm school assignments for this home.

    Get a cash offer in 3 minutes
    Find out how much your home could sell for in as little as 3 minutes with a no-obligation cash offer.
    Estimated market value
    $585,200
    Get a cash offer in 3 minutes
    Find out how much your home could sell for in as little as 3 minutes with a no-obligation cash offer.
    Estimated market value
    $585,200