Former Bill Roberts Custom Homes Parade Home! ***5 beds and 3 of them+3 baths are on the first floor.*** Tree-lined streets, sidewalks, a central common park reported to be approximately 3.5 acres that includes plenty of room to roam, a swimming pool, clubhouse and sports area. This Southern Living-worthy home is fantastic for multigenerational living with places and spaces for everyone. Enjoy a sprawling covered front porch overlooking towering elm trees. Inside find breathtaking natural real wood floors, designer light fixtures, designer drapes—all very neutral and definitely luxury. The pitched living room ceiling with wood molding and stained wood beams along with a gorgeous decorative stone wall and fireplace with gas logs is a showstopper. Open kitchen/dining/living—a fantastic space for entertaining. Loaded out kitchen with updated appliances including a KitchenAid gas stove, stainless Whirlpool oven and microwave, KitchenAid dishwasher, white farmhouse sink, large island, large eating area, wonderful storage, pantry and built-in cabinet. The primary bedroom is large with more designer window coverings and a beautiful built-in cabinet. Large primary bath with two sink areas, jetted tub and walk-in shower + a huge walk-in closet with so many built-ins—an organizer's dream. Upstairs—huge bonus room, living area and great craft space PLUS 2 beds and 1 full bath. The back patio is partially covered with "just right" sized yard, lots of parking space in the back and a rear-load 3-car garage. This neighborhood was created by one of Edmond's most celebrated developers/builders with an eye to create spaces like the magnificent common area. Updated and so charming. Fresh paint, redone wood floors, new carpet and more! This is not your cookie-cutter house or neighborhood. It's extra special. I feel pretty sure that it will wow you. See floor plan in photos—dimensions/measurements are approximate and to be verified by the buyer. Can't wait to get you in to see it!
For sale
$599,000
1717 NW 179th Ter, Edmond, OK 73012
5beds
4,410sqft
Single Family Residence
Built in 2003
9,478 Square Feet Lot
$583,300 Zestimate®
$136/sqft
$123/mo HOA
What's special
Swimming poolClubhouse and sports areaWhite farmhouse sinkDesigner light fixturesTree-lined streets
- 17 days
- 1,979
- 202
Likely to sell faster than
Zillow last checked:
Listing updated:
Listed by:
Anne Wilson 405-820-8139,
Keller Williams Central OK
Source: MLSOK/OKCMAR as distributed by MLS GRID,MLS#: 1251600
Facts & features
Interior
Bedrooms & bathrooms
- Bedrooms: 5
- Bathrooms: 4
- Full bathrooms: 4
Heating
- Has Heating (Unspecified Type)
Cooling
- Has cooling: Yes
Appliances
- Included: Dishwasher, Disposal, Microwave, Refrigerator, Water Heater, Built-In Electric Oven, Built-In Gas Range
Features
- Paint Woodwork
- Flooring: Carpet, Tile, Wood
- Number of fireplaces: 1
- Fireplace features: Gas Log
Interior area
- Total structure area: 4,410
- Total interior livable area: 4,410 sqft
Property
Parking
- Total spaces: 3
- Parking features: Concrete
- Garage spaces: 3
Accessibility
- Accessibility features: Grip-Accessible Features
Features
- Levels: Two
- Stories: 2
- Exterior features: Rain Gutters
- Has spa: Yes
- Spa features: Bath
- Fencing: Wood
Lot
- Size: 9,478 Square Feet
- Features: Corner Lot
Details
- Parcel number: 1717NW179th73012
- Special conditions: None
Construction
Type & style
- Home type: SingleFamily
- Architectural style: Bungalow,Cape Cod
- Property subtype: Single Family Residence
Materials
- Brick
- Foundation: Slab
- Roof: Composition
Condition
- Year built: 2003
Details
- Builder model: Yes
- Builder name: Bill Roberts Custom Homes
Utilities & green energy
- Utilities for property: Cable Available, Public
Community & HOA
HOA
- Has HOA: Yes
- Services included: Gated Entry, Greenbelt, Common Area Maintenance, Pool, Recreation Facility
- HOA fee: $1,480 annually
Location
- Region: Edmond
Financial & listing details
- Price per square foot: $136/sqft
- Tax assessed value: $570,071
- Annual tax amount: $7,544
- Date on market: 10/2/2026
- Electric utility on property: Yes
Estimated market value
$583,300
$554,000 - $612,000
$4,278/mo
Price history
| Date | Event | Price |
|---|---|---|
| 10/2/2026 | Listed for sale | $599,000+27.4%$136/sqft |
Source:  MLSOK/OKCMAR as distributed by MLS GRID #1251600 Report a problem | ||
| 3/25/2020 | Sold | $470,000-4.1%$107/sqft |
Source: MLSOK/OKCMAR as distributed by MLS GRID #897987 Report a problem | ||
| 2/24/2020 | Pending sale | $489,900$111/sqft |
Source: Keller Williams Central OK ED #897987 Report a problem | ||
| 1/30/2020 | Listed for sale | $489,900-2%$111/sqft |
Source: Keller Williams Central OK ED #897987 Report a problem | ||
| 11/8/2019 | Listing removed | $500,000$113/sqft |
Source: Churchill-Brown and Associates #874675 Report a problem | ||
| 10/11/2019 | Price change | $500,000-1.2%$113/sqft |
Source: Churchill-Brown and Associates #874675 Report a problem | ||
| 9/27/2019 | Price change | $506,000-1.2%$115/sqft |
Source: Churchill-Brown and Associates #874675 Report a problem | ||
| 8/13/2019 | Price change | $512,000-1.5%$116/sqft |
Source: Churchill-Brown and Associates #874675 Report a problem | ||
| 7/10/2019 | Listed for sale | $519,900+13.5%$118/sqft |
Source: Churchill-Brown and Associates #874675 Report a problem | ||
| 2/4/2008 | Sold | $458,000-2.5%$104/sqft |
Source: MLSOK/OKCMAR as distributed by MLS GRID #312057 Report a problem | ||
| 1/18/2008 | Listed for sale | $469,900+0.9%$107/sqft |
Source: Visual Tour #312057 Report a problem | ||
| 4/14/2005 | Sold | $465,900$106/sqft |
Source: MLSOK/OKCMAR as distributed by MLS GRID #207129 Report a problem | ||
Public tax history
| Year | Property taxes | Tax assessment |
|---|---|---|
| 2025 | $7,545 +5.3% | $62,707 +5% |
| 2024 | $7,164 +5.8% | $59,720 +5% |
| 2023 | $6,770 +4.1% | $56,877 +5% |
| 2022 | $6,506 +6.1% | $54,169 +5% |
| 2021 | $6,133 +5.2% | $51,590 +4.6% |
| 2020 | $5,831 +28.7% | $49,335 +0.1% |
| 2019 | $4,530 +3.1% | $49,280 +3% |
| 2018 | $4,395 -23.3% | $47,850 -0.8% |
| 2017 | $5,732 | $48,248 +3% |
| 2016 | $5,732 +3.6% | $46,843 +3% |
| 2015 | $5,531 +5.9% | $45,478 +3% |
| 2014 | $5,223 | $44,154 +3% |
| 2013 | -- | $42,868 +0.7% |
| 2012 | -- | $42,554 +1.3% |
| 2011 | -- | $42,012 -16.5% |
| 2010 | -- | $50,291 |
| 2009 | -- | $50,291 +12.1% |
| 2008 | -- | $44,862 -9.3% |
| 2007 | -- | $49,482 -3.6% |
| 2006 | -- | $51,322 +182.4% |
| 2005 | -- | $18,172 +218.8% |
| 2004 | $75 | $5,700 +809.1% |
| 2003 | -- | $627 |
| 2002 | -- | $627 -73.1% |
| 2001 | -- | $2,332 |
Find assessor info on the county website
Monthly payment
Est. payment
Payment breakdown
Explore the cost of this home by adjusting the details. Changes won't be saved.Climate risks
Neighborhood: 73012
Nearby schools
Schools provided by the listing agent
- Elementary: Washington Irving ES
- Middle: Heartland MS
- High: Santa Fe HS
Source: MLSOK/OKCMAR as distributed by MLS GRID. This data may not be complete. We recommend contacting the local school district to confirm school assignments for this home.

Similar homes
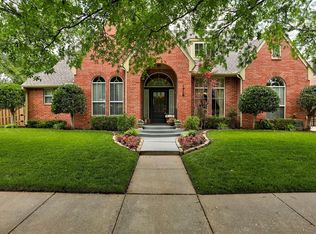
- $685,0004 bd4 ba4.2k sqft1400 NW 192nd Ter, Edmond, OK 73012For Sale
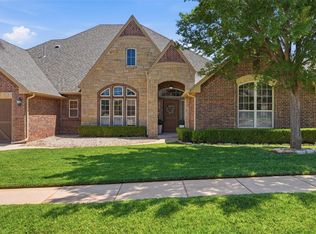 MLS ID #1249000, Crystal Lepchenske, Copper Creek Real Estate. MLSOK/OKCMAR as distributed by MLS GRID
- $635,0005 bd4 ba3.9k sqft1100 Wild Plum, Edmond, OK 73025For Sale
 MLS ID #1232438, Melissa Farrow, Salt Real Estate Inc. MLSOK/OKCMAR as distributed by MLS GRID
- $629,9004 bd4 ba3.1k sqft19640 Stratmore Way, Edmond, OK 73012For Sale
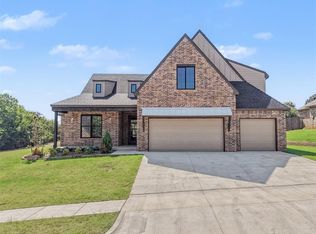 MLS ID #1244607, Seth Bullard, Keller Williams Central OK. MLSOK/OKCMAR as distributed by MLS GRID
- $600,0004 bd3 ba2.7k sqft13408 Raintree Ln, Edmond, OK 73013For Sale
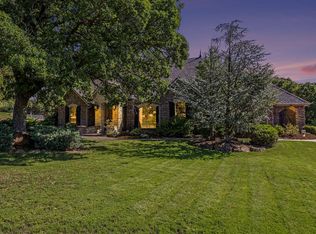 MLS ID #1249711, Chris Eubanks, Whittington Realty. MLSOK/OKCMAR as distributed by MLS GRID
