Available November 5, 2026 through December 20, 2026
Available again February 1, 2027 through December 20, 2027
30 day minimum term
Fully Furnished
Utilities and high speed wifi included
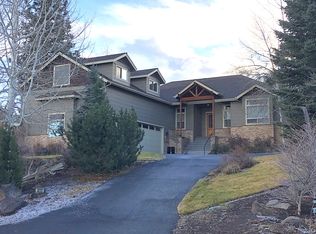
Welcome to your Bend retreat in the highly sought-after River West neighborhood just across the street from the Deschutes River and blocks from downtown Bend and the scenic Deschutes River Trail.
This fully furnished, beautifully remodeled home offers a 30-day minimum stay and includes all utilities and high-speed Wi-Fi.
Step inside through the front door to a cozy TV room featuring a smart TV, surround sound speakers, a comfortable couch, a reading chair, and custom cabinetry.
The home features three bedrooms and two bathrooms, including a primary suite with a king bed, direct access to the backyard deck with lounge chairs, and an elegant ensuite with a soaking tub, tiled shower, and walk in closet.
One guest room has a king bed and the other has a queen bed.
The formal dining room opens through French doors to a private patio complete with a gas fireplace, built-in BBQ, and a covered seating area for relaxing or entertaining.
The kitchen is outfitted with new stainless steel appliances and has convenient access to the backyard.
Laundry room, and a dedicated office space with a built-in desk on the main floor.
Downstairs, enjoy a finished basement with video games, a foosball table.
The one-car garage offers extra room for all your Bend adventure gear.
Mature native landscaping surrounds the home, with a fully fenced backyard for added privacy perfect for enjoying Bend's laid-back lifestyle in comfort and style.
Location! Location! Location!
Downtown Bend - 0.6 miles
Concerts at Hayden Homes Amphitheater - 2 miles
Pioneer Park - 0.4 miles
Drake Park - 1.5 miles
Phil's Trailhead - 5 miles
Mt. Bachelor - 22 miles
Smith Rock - 25 miles
Schools
High Lakes Elementary
Pacific Crest Middle School
Summit High School
Please note that the hot tub shown in the photos is no longer on the property.
No smoking or vaping inside or outside the property.
Note: Availability and terms subject to change. Restrictions may apply. Please inquire for more details.
There may be a monthly charge for EV cars.
Tenants must follow all CC&R guidelines. Tenants will be screened including credit, criminal, and eviction background checks. Tenants are also required to carry renters' insurance.
All information is deemed accurate and reliable but should be independently verified. Equal Housing Opportunity.
ALL INFORMATION DEEMED RELIABLE BUT NOT GUARANTEED PHOTOS MAY BE FROM COMPARABLE UNIT OR FROM PREVIOUS VACANCY AVOID INACCURACIES AND SCAMS: Only work with verified representatives of Deschutes Homebase. 3rd Party Sites are the most common locations of false listings and inaccurate information. If you feel that you have found a fraudulent listing for one of our homes, please contact us.
30 day minimum
Fully furnished
Utilities and high speed wifi included
No smoking or vaping inside or outside the property.
House for rent
Single family residence
Available Thu Nov 5 2026
Small dogs OK
Air conditioner, central air
In unit laundry
Attached garage parking
Forced air
What's special
Fully furnishedSurround sound speakersCozy tv roomFormal dining roomBuilt-in bbqCovered seating areaMature native landscaping
- 64 days |
- -- |
- -- |
Zillow last checked:
Listing updated:
Travel times
Facts & features
Interior
Bedrooms & bathrooms
- Bedrooms: 3
- Bathrooms: 2
- Full bathrooms: 2
Heating
- Forced Air
Cooling
- Air Conditioner, Central Air
Appliances
- Included: Dishwasher, Dryer, Freezer, Microwave Oven, Oven, Refrigerator, Washer
- Laundry: In Unit
Features
- Walk In Closet
- Flooring: Carpet, Hardwood, Tile
- Furnished: Yes
Interior area
- Total interior livable area: 2,078 sqft
Property
Parking
- Parking features: Attached, Garage, Off Street
- Has attached garage: Yes
- Details: Contact manager
Features
- Exterior features: Completely Remodeled Interior, Smart TV, Stainless Steel Appliances
- Has spa: Yes
- Spa features: Spa
Details
- Additional structures: Garage(s)
- Parcel number: 171232AB02100
Construction
Type & style
- Home type: SingleFamily
- Property subtype: Single Family Residence
Utilities & green energy
- Utilities for property: Internet
Community & HOA
Location
- Region: Bend
Financial & listing details
- Lease term: 1 Year
Nearby apartments for rent

Price history
| Date | Event | Price |
|---|---|---|
| 8/18/2026 | Listed for rent | $6,500$3/sqft |
Source: Zillow Rentals Report a problem | ||
| 7/19/2026 | Listing removed | $6,500$3/sqft |
Source: Zillow Rentals Report a problem | ||
| 6/25/2026 | Listed for rent | $6,500$3/sqft |
Source: Zillow Rentals Report a problem | ||
| 4/23/2026 | Listing removed | $6,500$3/sqft |
Source: Zillow Rentals Report a problem | ||
| 10/17/2025 | Listed for rent | $6,500+225.8%$3/sqft |
Source: Zillow Rentals Report a problem | ||
| 12/17/2024 | Sold | $1,200,000+76.7%$577/sqft |
Source: Public Record Report a problem | ||
| 1/6/2018 | Listing removed | $1,995$1/sqft |
Source: Plus Property Management LLC Report a problem | ||
| 11/27/2017 | Price change | $1,995-20.2%$1/sqft |
Source: Plus Property Management LLC Report a problem | ||
| 10/26/2017 | Price change | $2,500-16.7%$1/sqft |
Source: Plus Property Management LLC Report a problem | ||
| 8/25/2017 | Listed for rent | $3,000$1/sqft |
Source: Plus Property Management LLC Report a problem | ||
| 7/15/2016 | Sold | $679,000-3%$327/sqft |
Source: Public Record Report a problem | ||
| 7/8/2016 | Pending sale | $700,000$337/sqft |
Source: Windermere/Central Oregon Real Estate #201605740 Report a problem | ||
| 6/24/2016 | Listed for sale | $700,000+109%$337/sqft |
Source: Windermere Central Or. R.E. #201605740 Report a problem | ||
| 12/22/2011 | Sold | $335,000+4.7%$161/sqft |
Source: Public Record Report a problem | ||
| 3/9/2004 | Sold | $320,000$154/sqft |
Source: Public Record Report a problem | ||