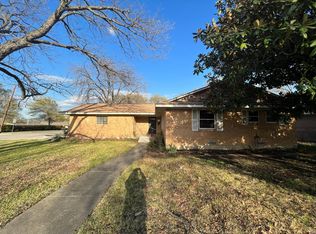
Move in ready and thoughtfully updated, this beautifully maintained Plano home offers the perfect blend of timeless character and major system upgrades, giving buyers peace of mind for years to come.
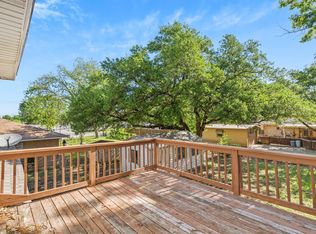
Over the years, the home has undergone extensive improvements, including foundation repairs with installed piers, a replaced sewer line, updated HVAC system, tankless water heater, ductwork, automatic sprinkler system, French drains, and a newer garage door. Inside, you’ll appreciate the remodeled kitchen, updated flooring in the den, and a beautifully renovated primary bathroom. Outdoor enhancements include updated fencing, an expanded patio perfect for entertaining, and an insulated backyard workshop or shed offering flexible space for hobbies, storage, or a home office.
With so many of the major mechanical and structural improvements already completed, this home allows its next owner to simply move in and enjoy. Conveniently located in the heart of Plano.
Sold
Price Unknown
1717 O Pl, Plano, TX 75074
2beds
1,171sqft
Single Family Residence
Built in 1960
9,583 Square Feet Lot
$249,300 Zestimate®
$--/sqft
$1,956 Estimated rent
Home value
$249,300
$237,000 - $262,000
$1,956/mo
Zestimate® history
Owner options
List your home for rent
$1,956/mo
Rent Zestimate®
Find your next renter with Zillow Rental Manager. Plus, with online applications, you can quickly screen prospective tenants – for free.
$1,956/mo
Rent Zestimate®
Refinance and save
Refinancing to a lower rate could help reduce your monthly payments and save thousands over the life of the loan.
Explore your selling options
Work with a Zillow partner agent
Leverage their expertise and Zillow's premium Showcase listings to get your home seen by more buyers.
Get startedList with your own agent
Get your home in front of millions of buyers by listing it on Zillow.
Learn how to do itSell it yourself
Take full control of how buyers see your home on Zillow by listing For Sale by Owner (FSBO).
List your homeWhat's special
Updated fencingBeautifully renovated primary bathroomAutomatic sprinkler systemRemodeled kitchen
Zillow last checked:
Listing updated:
Listed by:
Tracy Graham 0764977 972-202-5900,
Briggs Freeman Sotheby's Int'l 972-202-5900
Bought with:
Kelly Wassermann, 0643105
Keller Williams Realty DPR
Source: NTREIS,MLS#: 21316866
Facts & features
Interior
Bedrooms & bathrooms
- Bedrooms: 2
- Bathrooms: 2
- Full bathrooms: 2
Primary bedroom
- Level: First
- Dimensions: 14 x 12
Bedroom
- Level: First
- Dimensions: 12 x 12
Kitchen
- Level: First
- Dimensions: 14 x 10
Living room
- Level: First
- Dimensions: 19 x 14
Heating
- Central
Cooling
- Central Air
Appliances
- Included: Dishwasher, Gas Cooktop, Microwave, Refrigerator
- Laundry: Washer Hookup, Dryer Hookup, In Garage
Features
- Decorative/Designer Lighting Fixtures, Open Floorplan, Cable TV
- Flooring: Tile, Wood
- Has basement: No
- Has fireplace: No
Interior area
- Total interior livable area: 1,171 sqft
Property
Parking
- Total spaces: 3
- Parking features: Garage, Kitchen Level, Garage Faces Side
- Attached garage spaces: 3
Features
- Levels: One
- Stories: 1
- Patio & porch: Awning(s), Covered, Deck
- Exterior features: Awning(s), Deck, Private Yard
- Pool features: None
- Fencing: Fenced,Metal,Wood
Lot
- Size: 9,583 Square Feet
- Features: Back Yard, Corner Lot, Lawn
Details
- Parcel number: R002000301201
Construction
Type & style
- Home type: SingleFamily
- Architectural style: Traditional,Detached
- Property subtype: Single Family Residence
Materials
- Brick
- Foundation: Pillar/Post/Pier
- Roof: Composition
Condition
- Year built: 1960
Utilities & green energy
- Sewer: Public Sewer
- Water: Public
- Utilities for property: Sewer Available, Water Available, Cable Available
Community & HOA
Community
- Subdivision: Belle View Add
HOA
- Has HOA: No
Location
- Region: Plano
Financial & listing details
- Tax assessed value: $285,369
- Annual tax amount: $4,873
- Date on market: 7/1/2026
- Listing terms: Cash,Conventional,FHA,VA Loan
Price history
| Date | Event | Price |
|---|---|---|
| 7/30/2026 | Sold | -- |
Source: NTREIS #21316866 Report a problem | ||
| 7/8/2026 | Pending sale | $249,900$213/sqft |
Source: NTREIS #21316866 Report a problem | ||
| 7/1/2026 | Contingent | $249,900$213/sqft |
Source: NTREIS #21316866 Report a problem | ||
| 7/1/2026 | Listed for sale | $249,900+133.6%$213/sqft |
Source: NTREIS #21316866 Report a problem | ||
| 4/27/2013 | Listing removed | $107,000$91/sqft |
Source: CENTURY 21 Judge Fite Company #11925166 Report a problem | ||
| 4/25/2013 | Pending sale | $107,000$91/sqft |
Source: CENTURY 21 Judge Fite Company #11925166 Report a problem | ||
| 4/24/2013 | Sold | -- |
Source: Agent Provided Report a problem | ||
| 4/6/2013 | Listed for sale | $107,000$91/sqft |
Source: CENTURY 21 Judge Fite Co. #11925166 Report a problem | ||
Public tax history
| Year | Property taxes | Tax assessment |
|---|---|---|
| 2025 | $670 -22.7% | $285,369 +3.6% |
| 2024 | $866 -3.3% | $275,460 +10% |
| 2023 | $896 | $250,418 +10% |
| 2022 | -- | $227,653 +10% |
| 2021 | $2,287 | $206,957 +10% |
| 2020 | $2,287 | $188,143 +10% |
| 2019 | $2,287 | $171,039 +10% |
| 2018 | $2,287 -13.6% | $155,490 +5.5% |
| 2017 | $2,648 | $147,378 +22.9% |
| 2016 | $2,648 +23.4% | $119,953 +15.7% |
| 2015 | $2,145 | $103,697 +8.9% |
| 2014 | $2,145 | $95,183 -6.6% |
| 2013 | -- | $101,891 +0.7% |
| 2012 | -- | $101,152 -1.6% |
| 2011 | -- | $102,763 +0.8% |
| 2010 | -- | $101,963 -0.4% |
| 2009 | -- | $102,345 -1.9% |
| 2008 | -- | $104,322 +1.5% |
| 2007 | -- | $102,734 +0.8% |
| 2006 | -- | $101,895 -0.3% |
| 2005 | -- | $102,194 +11% |
| 2004 | -- | $92,058 +6.4% |
| 2003 | -- | $86,498 -1.3% |
| 2002 | -- | $87,636 +7.6% |
| 2001 | -- | $81,447 +1.8% |
| 2000 | -- | $79,975 |
Find assessor info on the county website
Neighborhood: Old Towne
Nearby homes
- $309,400-- bd2 ba1.5k sqft1715 O Pl, Plano, TX 75074Off Market
- $279,6003 bd2 ba1.2k sqft1716 O Ave, Plano, TX 75074Off Market
- $277,598-- bd2 ba1.3k sqft1713 O Pl, Plano, TX 75074Off Market
- $--5 bd3 ba1.8k sqft1714 O Ave, Plano, TX 75074Sold
- $270,600-- bd1 ba1.7k sqft1718 O Pl, Plano, TX 75074Off Market
- $244,700-- bd1 ba1.1k sqft1716 O Pl, Plano, TX 75074Off Market
- $323,3003 bd1 ba1.6k sqft1712 O Ave, Plano, TX 75074Off Market
- $--3 bd2 ba1.6k sqft1714 O Pl, Plano, TX 75074Sold
Nearby schools
GreatSchools rating
- 5/10Mendenhall Elementary SchoolGrades: PK-5Distance: 0.3 mi
- 7/10Bowman Middle SchoolGrades: 6-8Distance: 0.7 mi
- 6/10Williams High SchoolGrades: 9-10Distance: 0.2 mi
Schools provided by the listing agent
- Elementary: Mendenhall
- Middle: Otto
- High: Williams,Plano East
- District: Plano ISD
Source: NTREIS. This data may not be complete. We recommend contacting the local school district to confirm school assignments for this home.
Get a cash offer in 3 minutes
Find out how much your home could sell for in as little as 3 minutes with a no-obligation cash offer.
Estimated market value
$249,300
Get a cash offer in 3 minutes
Find out how much your home could sell for in as little as 3 minutes with a no-obligation cash offer.
Estimated market value
$249,300
