Welcome to this STUNNING Contemporary, New Construction Home!
A perfect blend of architectural elegance and cutting-edge craftsmanship, this masterpiece is located in one of Soddy Daisy's gated communities. Spanning an impressive 5,014 square feet, this 5-bedroom, 5.5-bathroom, this home is designed for those who appreciate luxury and modern convenience.
** HOME FURNISHINGS WERE KINDLY PROVIDED BY EF BRANNON AND ARE AVAILABLE FOR PURCHASE AS WELL.**
Soaring 22+ ft ceilings in the main bedroom and dining room, creating an open, airy ambiance.
Double-sided fireplace and a kitchen island with waterfall quartz countertops for a striking focal point.
Gourmet kitchen featuring a 48-inch gas range, a full prep kitchen with a second dishwasher and microwave—a chef's dream.
5x5 serving window opening to the covered back porch and outdoor kitchen/grill area for effortless entertaining.
4-panel sliding door leads to a 250-square-foot covered back porch, already stubbed for an outdoor kitchen with gas plumbing and an industrial exterior sink.
Extra electrical panel installed for a future gas-heated pool, making this home ready for expansion.
Solid 8ft interior doors, Quartz countertops and under-cabinet lighting.
3ft-wide front door and solid cedar exterior posts with tongue-and-groove outdoor ceilings.
Marvin Fiberglass Luxury windows throughout.
Extended gutters with 20ft pop-up drain for optimal drainage.
9'16'' prefinished white oak hardwood floors.
A dreamy Cinderella second-floor terrace, offering a private outdoor retreat with panoramic views.
Two tankless water heaters with a recirculation pump for instant hot water.
EV charger hookup in the garage for electric vehicle owners.
Soffit lighting, Wall-mounted sinks and toilets, bullnose trim, and a 44-inch wide staircase with tread lighting add to the home.
Wall-mounted sinks and toilets, bullnose trim, and a 44-inch wide staircase with tread lighting add to the home's sleek aesthetic.
Sold for $1,241,500
$1,241,500
1717 Oak Cove Dr, Soddy Daisy, TN 37379
5beds
5,014sqft
Single Family Residence
Built in 2025
1.27 Acres Lot
$1,268,500 Zestimate®
$248/sqft
$5,532 Estimated rent
Home value
$1,268,500
$1.17M - $1.37M
$5,532/mo
Zestimate® history
Owner options
List your home for rent
$5,532/mo
Rent Zestimate®
Find your next renter with Zillow Rental Manager. Plus, with online applications, you can quickly screen prospective tenants – for free.
$5,532/mo
Rent Zestimate®
Refinance and save
$7,068/mo
Est. payment
Refinancing to a lower rate could help reduce your monthly payments and save thousands over the life of the loan.
$7,068/mo
Est. payment
Explore your selling options
Work with a Zillow partner agent
Leverage their expertise and Zillow's premium Showcase listings to get your home seen by more buyers.
Get startedList with your own agent
Get your home in front of millions of buyers by listing it on Zillow.
Learn how to do itSell it yourself
Take full control of how buyers see your home on Zillow by listing For Sale by Owner (FSBO).
List your homeWhat's special
Double-sided fireplacePanoramic viewsMarvin fiberglass luxury windowsCinderella second-floor terraceFull prep kitchenGourmet kitchenUnder-cabinet lighting
Zillow last checked:
Listing updated:
Listed by:
Whitney Harvey 423-316-4543,
Real Estate Partners Chattanooga LLC
Bought with:
Austin Sizemore, 342956
EXP Realty, LLC
Source: Greater Chattanooga Realtors,MLS#: 1507080
Facts & features
Interior
Bedrooms & bathrooms
- Bedrooms: 5
- Bathrooms: 6
- Full bathrooms: 5
- 1/2 bathrooms: 1
Primary bedroom
- Level: First
Bedroom
- Level: First
Bedroom
- Level: Second
Bedroom
- Level: Second
Bedroom
- Level: Second
Primary bathroom
- Level: First
Bathroom
- Level: First
Bathroom
- Level: Second
Bathroom
- Level: Second
Bathroom
- Level: Second
Dining room
- Level: First
Kitchen
- Level: First
Laundry
- Level: First
Laundry
- Level: Second
Living room
- Level: First
Heating
- ENERGY STAR Qualified Equipment, Heat Pump, Natural Gas
Cooling
- Central Air, Electric, Multi Units, See Remarks, ENERGY STAR Qualified Equipment
Appliances
- Included: Dishwasher, Exhaust Fan, ENERGY STAR Qualified Appliances, ENERGY STAR Qualified Dishwasher, Free-Standing Gas Oven, Free-Standing Gas Range, Gas Range, Gas Water Heater, Instant Hot Water, Microwave, ENERGY STAR Qualified Water Heater, Range Hood, Self Cleaning Oven, Smart Appliance(s), Stainless Steel Appliance(s), Tankless Water Heater, Vented Exhaust Fan, Water Heater
- Laundry: Inside, Laundry Room, Main Level, Multiple Locations, Sink, See Remarks, Upper Level, Washer Hookup
Features
- Cathedral Ceiling(s), Chandelier, Crown Molding, Double Vanity, Entrance Foyer, High Ceilings, High Speed Internet, In-Law Floorplan, Kitchen Island, Open Floorplan, Pantry, Primary Downstairs, Recessed Lighting, Soaking Tub, See Remarks, Storage, Stone Counters, Vaulted Ceiling(s), WaterSense Fixture(s), Separate Shower, Split Bedrooms
- Flooring: Carpet, Combination, Hardwood, Tile, Engineered Hardwood
- Windows: ENERGY STAR Qualified Windows, Insulated Windows, Low-Emissivity Windows, Vinyl Frames
- Has basement: No
- Number of fireplaces: 1
- Fireplace features: Gas Starter, Gas Log, Living Room, Ventless, See Through
Interior area
- Total structure area: 5,014
- Total interior livable area: 5,014 sqft
- Finished area above ground: 5,014
Property
Parking
- Total spaces: 3
- Parking features: Driveway, Electric Vehicle Charging Station(s), Garage, Garage Door Opener, Paved, Garage Faces Rear, Garage Faces Side
- Attached garage spaces: 3
Features
- Levels: Two
- Stories: 2
- Patio & porch: Covered, Composite, Front Porch, Patio, Porch, Rear Porch, Terrace, Porch - Covered
- Exterior features: Balcony, Lighting, Outdoor Kitchen, Private Yard, Rain Gutters
- Pool features: None, Other
- Spa features: None
- Fencing: None
- Has view: Yes
- View description: Forest, Neighborhood, Trees/Woods
- Waterfront features: River Access
Lot
- Size: 1.27 Acres
- Dimensions: 125.36 x 419.7
- Features: Few Trees, Level, Private, Wooded
Details
- Additional structures: None
- Parcel number: 050b A 008.27
- Other equipment: Home Theater
Construction
Type & style
- Home type: SingleFamily
- Architectural style: Contemporary
- Property subtype: Single Family Residence
Materials
- Brick, Cement Siding, HardiPlank Type
- Foundation: Block
- Roof: Shingle
Condition
- New construction: Yes
- Year built: 2025
Utilities & green energy
- Sewer: Septic Tank
- Water: Public
- Utilities for property: Cable Connected, Electricity Connected, Natural Gas Connected, Phone Available, Sewer Not Available, Underground Utilities, Water Connected
Community & HOA
Community
- Features: Dock, Gated
- Security: Gated Community, Smoke Detector(s)
- Subdivision: Oak Cove Shores
HOA
- Has HOA: Yes
- Amenities included: Boat Dock, Gas, Gated, Water
- Services included: Maintenance Grounds
- HOA fee: $1,250 annually
Location
- Region: Soddy Daisy
Financial & listing details
- Price per square foot: $248/sqft
- Tax assessed value: $494,200
- Annual tax amount: $1,873
- Date on market: 2/7/2025
- Listing terms: Cash,Conventional,VA Loan
- Road surface type: Concrete, Paved
Price history
| Date | Event | Price |
|---|---|---|
| 4/16/2025 | Sold | $1,241,500-12.9%$248/sqft |
Source: Greater Chattanooga Realtors #1507080 Report a problem | ||
| 3/13/2025 | Contingent | $1,425,000$284/sqft |
Source:  RealTracs MLS as distributed by MLS GRID #2789346 Report a problem RealTracs MLS as distributed by MLS GRID #2789346 Report a problem | ||
| 2/7/2025 | Listed for sale | $1,425,000+1483.3%$284/sqft |
Source: Greater Chattanooga Realtors #1507080 Report a problem | ||
| 6/21/2024 | Sold | $90,000-82%$18/sqft |
Source: Public Record Report a problem | ||
| 5/14/2018 | Sold | $500,000+1288.9%$100/sqft |
Source: Public Record Report a problem | ||
| 8/4/2004 | Sold | $36,000+2.9%$7/sqft |
Source: Public Record Report a problem | ||
| 1/18/2002 | Sold | $35,000$7/sqft |
Source: Public Record Report a problem | ||
Public tax history
| Year | Property taxes | Tax assessment |
|---|---|---|
| 2025 | $1,873 +569.6% | $123,550 +888.4% |
| 2024 | $280 | $12,500 |
| 2023 | $280 | $12,500 |
| 2022 | $280 | $12,500 |
| 2021 | $280 -10.1% | $12,500 +11.1% |
| 2020 | $311 | $11,250 |
| 2019 | $311 | $11,250 |
| 2018 | $311 | $11,250 |
| 2017 | $311 | $11,250 |
| 2016 | $311 | -- |
| 2015 | $311 | $11,250 |
| 2014 | $311 | -- |
Find assessor info on the county website
Neighborhood: 37379
Nearby homes
- $720,900-- bd4 ba2.7k sqft1713 Oak Cove Dr, Soddy Daisy, TN 37379Off Market
- $606,200-- bd3 ba2.6k sqft1721 Oak Cove Dr, Soddy Daisy, TN 37379Off Market
- $697,8003 bd3 ba2.9k sqft1713 Oak Cove Dr LOT 42, Soddy Daisy, TN 37379Off Market
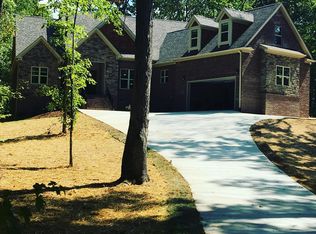
- $60,0001.4 acres1709 Oak Cove Dr, Soddy Daisy, TN 37379Off Market
- $60,0001 acre1725 Oak Cove Dr, Soddy Daisy, TN 37379Off Market
- $--1.4 acresOak Cove Shrs, Soddy Daisy, TN 37379Off Market
- $60,0001.75 acres1703 Oak Cove Dr, Soddy Daisy, TN 37379Off Market
- $738,6004 bd4 ba3.8k sqft1718 Oak Cove Dr, Soddy Daisy, TN 37379Off Market
Nearby schools
GreatSchools rating
- 6/10Soddy Elementary SchoolGrades: PK-5Distance: 3.7 mi
- 5/10Soddy Daisy Middle SchoolGrades: 6-8Distance: 4.6 mi
- 7/10Soddy Daisy High SchoolGrades: 9-12Distance: 6 mi
Schools provided by the listing agent
- Elementary: Soddy Elementary
- Middle: Soddy-Daisy Middle
- High: Soddy-Daisy High
Source: Greater Chattanooga Realtors. This data may not be complete. We recommend contacting the local school district to confirm school assignments for this home.
Get a cash offer in 3 minutes
Find out how much your home could sell for in as little as 3 minutes with a no-obligation cash offer.
Estimated market value
$1,268,500
Get a cash offer in 3 minutes
Find out how much your home could sell for in as little as 3 minutes with a no-obligation cash offer.
Estimated market value
$1,268,500
- Tennessee
- Hamilton County
- Soddy-Daisy
- 37379
- 1717 Oak Cove Dr
