Spacious 4 bedroom 2.5 bath home located in Moss Bluff (Magnolia Forest Estates) on an acre. If you are looking for a large home with lots of space and storage, this may be the home for you. This home features a wood burning fireplace, a sunroom/bonus room and plenty of outdoor storage. The roof, sewer and Trane AC are less than 5 years old. According to LSU AG Flood maps, its flood zone X (the good one). All measurements +/-.
Sold
Price Unknown
1717 Oakwood Dr, Lake Charles, LA 70611
4beds
2,688sqft
Single Family Residence, Residential
Built in 1976
1 Acres Lot
$-- Zestimate®
$--/sqft
$1,773 Estimated rent
Home value
Not available
Estimated sales range
Not available
$1,773/mo
Zestimate® history
Owner options
List your home for rent
$1,773/mo
Rent Zestimate®
Find your next renter with Zillow Rental Manager. Plus, with online applications, you can quickly screen prospective tenants – for free.
$1,773/mo
Rent Zestimate®
Refinance and save
Refinancing to a lower rate could help reduce your monthly payments and save thousands over the life of the loan.
Explore your selling options
Work with a Zillow partner agent
Leverage their expertise and Zillow's premium Showcase listings to get your home seen by more buyers.
Get startedList with your own agent
Get your home in front of millions of buyers by listing it on Zillow.
Learn how to do itSell it yourself
Take full control of how buyers see your home on Zillow by listing For Sale by Owner (FSBO).
List your homeWhat's special
Zillow last checked:
Listing updated:
Listed by:
Marla M Baldwin 337-304-0882,
EXIT Bayou Realty
Bought with:
Kimberly Miller, 0995699952
EXIT Bayou Realty
Source: SWLAR,MLS#: SWL24006118
Facts & features
Interior
Bedrooms & bathrooms
- Bedrooms: 4
- Bathrooms: 3
- Full bathrooms: 2
- 1/2 bathrooms: 1
Primary bedroom
- Description: Master Bedroom
- Level: Lower
- Area: 192 Square Feet
- Dimensions: 16 x 11.5
Bedroom
- Description: Bedroom
- Level: Lower
- Area: 130 Square Feet
- Dimensions: 12.5 x 10
Bedroom
- Description: Bedroom
- Level: Lower
- Area: 132 Square Feet
- Dimensions: 12 x 10.5
Bedroom
- Description: Bedroom
- Level: Lower
- Area: 143 Square Feet
- Dimensions: 12.5 x 10.5
Primary bathroom
- Description: Master Bathroom
- Level: Lower
- Area: 60 Square Feet
- Dimensions: 10 x 5.5
Bathroom
- Description: Bathroom
- Level: Lower
- Area: 108 Square Feet
- Dimensions: 12 x 9
Bonus room
- Description: Bonus Room
- Level: Lower
- Area: 435 Square Feet
- Dimensions: 29 x 14.5
Dining room
- Description: Dining
- Level: Lower
- Area: 180 Square Feet
- Dimensions: 14.5 x 11.5
Kitchen
- Description: Kitchen
- Level: Lower
- Area: 403 Square Feet
- Dimensions: 30.5 x 12.5
Laundry
- Description: Laundry Inside
- Level: Lower
- Area: 64 Square Feet
- Dimensions: 8 x 7.5
Living room
- Description: Living Room
- Level: Lower
- Area: 300 Square Feet
- Dimensions: 19.5 x 15
Heating
- Central
Cooling
- Central Air, Ceiling Fan(s)
Appliances
- Included: Dishwasher, Electric Oven, Electric Cooktop, Trash Compactor
Features
- Has basement: No
- Has fireplace: Yes
- Fireplace features: Wood Burning
Interior area
- Total interior livable area: 2,688 sqft
Property
Features
- Pool features: None
- Fencing: None
Lot
- Size: 1 Acres
- Features: Back Yard, Front Yard
Details
- Parcel number: 00010650
- Special conditions: Standard
Construction
Type & style
- Home type: SingleFamily
- Property subtype: Single Family Residence, Residential
Materials
- Foundation: Slab
- Roof: Shingle
Condition
- New construction: No
- Year built: 1976
Utilities & green energy
- Sewer: Mechanical
- Water: Public
- Utilities for property: Cable Available, Electricity Connected, Sewer Connected, Water Connected
Community & HOA
Community
- Subdivision: Magnolia Forest Estates 2
HOA
- Has HOA: No
Location
- Region: Lake Charles
Financial & listing details
- Tax assessed value: $111,700
- Annual tax amount: $1,247
- Date on market: 10/15/2024
- Cumulative days on market: 500 days
- Electric utility on property: Yes
Price history
| Date | Event | Price |
|---|---|---|
| 7/25/2025 | Sold | -- |
Source: SWLAR #SWL24006118 Report a problem | ||
| 6/24/2025 | Pending sale | $250,000$93/sqft |
Source: Greater Southern MLS #SWL24006118 Report a problem | ||
| 4/1/2025 | Price change | $250,000-3.1%$93/sqft |
Source: Greater Southern MLS #SWL24006118 Report a problem | ||
| 2/8/2025 | Price change | $258,000-2.3%$96/sqft |
Source: Greater Southern MLS #SWL24006118 Report a problem | ||
| 11/14/2024 | Price change | $264,000-2.2%$98/sqft |
Source: Greater Southern MLS #SWL24006118 Report a problem | ||
| 10/16/2024 | Listed for sale | $270,000$100/sqft |
Source: Greater Southern MLS #SWL24006118 Report a problem | ||
| 2/11/2005 | Sold | -- |
Source: SWLAR #91983 Report a problem | ||
Public tax history
| Year | Property taxes | Tax assessment |
|---|---|---|
| 2014 | $1,247 | $11,170 |
| 2013 | $1,247 +2.5% | $11,170 |
| 2012 | $1,217 -2% | $11,170 |
| 2011 | $1,241 -1.3% | $11,170 |
| 2010 | $1,257 +0.4% | $11,170 |
| 2009 | $1,253 -3% | $11,170 |
| 2008 | $1,291 -6% | $11,170 |
| 2007 | $1,373 -2.3% | $11,170 |
| 2006 | $1,404 +222.5% | $11,170 |
| 2004 | $436 +58.1% | $11,170 +16% |
| 2003 | $276 +22.8% | $9,630 |
| 2002 | $224 | $9,630 |
| 2001 | $224 -8.2% | $9,630 |
| 2000 | $244 | $9,630 |
Find assessor info on the county website
Neighborhood: 70611
Nearby homes
- $---- bd-- ba2.6k sqft1717 Oakwood Dr, Lake Charles, LA 70611Sold
- $--4 bd5 ba2.3k sqft915 Tanglewood Dr, Lake charles, LA 70611Sold
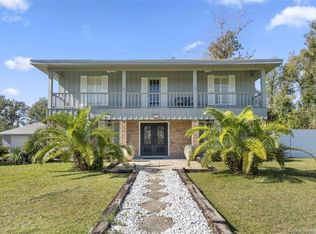
- $---- bd-- ba2.4k sqft915 Tanglewood Dr, Lake Charles, LA 70611Sold
- $171,700-- bd-- ba-- sqft904 Tanglewood Dr, Lake charles, LA 70611Off Market
- $344,800-- bd-- ba2.7k sqft904 Tanglewood Dr, Lake Charles, LA 70611Off Market
- $252,500-- bd-- ba-- sqft912 Tanglewood Dr, Lake charles, LA 70611Off Market
- $116,800-- bd-- ba-- sqft1689 Oakwood Dr, Lake charles, LA 70611Off Market
- $227,700-- bd-- ba2k sqft1689 Oakwood Dr, Lake Charles, LA 70611Off Market
Nearby schools
GreatSchools rating
- 7/10Moss Bluff Elementary SchoolGrades: PK-5Distance: 2.5 mi
- 8/10Moss Bluff Middle SchoolGrades: 6-8Distance: 3.3 mi
- 6/10Sam Houston High SchoolGrades: 9-12Distance: 2.9 mi
Schools provided by the listing agent
- Elementary: Moss Bluff
- Middle: Moss Bluff
- High: Sam Houston
Source: SWLAR. This data may not be complete. We recommend contacting the local school district to confirm school assignments for this home.
- Louisiana
- Calcasieu Parish
- Lake Charles
- 70611
- 1717 Oakwood Dr
Nearby cities
Nearby zip codes
Other Lake Charles Topics
