Skip main navigation
Sold
  • $198,000

    1717 Ohio St, Terre Haute, IN 47807

    3beds
    2,535sqft
    Residential, Single Family Residence
    Built in 1904
    5,662.8 Square Feet Lot
    $198,200 Zestimate®
    $78/sqft
    $1,345 Estimated rent

    Home value

    $198,200

    $186,000 - $210,000

    $1,345/mo

    Zestimate® history
    Loading
    Loading...

    Owner options

    List your home for rent

    $1,345/mo

    Rent Zestimate®

    Find your next renter with Zillow Rental Manager. Plus, with online applications, you can quickly screen prospective tenants – for free.

    Learn more

    $1,345/mo

    Rent Zestimate®

    Refinance and save

    $1,282/mo

    Est. payment

    Refinancing to a lower rate could help reduce your monthly payments and save thousands over the life of the loan.

    See today's rates

    $1,282/mo

    Est. payment

    Explore your selling options

    Work with a Zillow partner agent

    Leverage their expertise and Zillow's premium Showcase listings to get your home seen by more buyers.

    Get started

    List with your own agent

    Get your home in front of millions of buyers by listing it on Zillow.

    Learn how to do it

    Sell it yourself

    Take full control of how buyers see your home on Zillow by listing For Sale by Owner (FSBO).

    List your home

    What's special

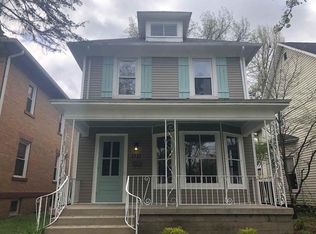
    Covered rear deckSpacious covered front porchBright breakfast areaLarge welcoming foyerUpdated kitchenGas stoveNew flooring installed upstairs
    This beautifully maintained 4-bedroom, 2 1/2-bath residence offers timeless charm and thoughtful updates throughout. Step into the large, welcoming foyer - a truly functional space perfect for greeting guests or creating a stylish seating area or drop zone. Original hardwood floors grace the main level, adding warmth and character. The updated kitchen is designed for both everyday living and entertaining, featuring a gas stove (new in 2024), new garbage disposal (2025), and a drop ceiling added in 2025; the island provides excellent prep and gathering space and seamlessly opens to a bright breakfast area where natural light pours in through an oversized window overlooking the covered rear deck, redone in 2020. The inviting living room centers around a cozy fireplace with gas insert, creating the perfect place to relax. Fresh paint throughout the entire home (February 2026) gives every space a clean, modern feel, while new flooring installed upstairs in 2020 enhances the move-in-ready appeal. Major updates provide peace of mind, including roof, HVAC, windows, and electrical all replaced in 2014. Quiet mornings and evening gatherings are equally enjoyable on the spacious covered front porch, complete with ceiling fans and lattice added in Summer 2025 - a true extension of the home's living space. Conveniently located minutes away from shopping & dining, you are also a short walk to the Farmer's Market in the summer!

    Zillow last checked:

    Listing updated:

    Listing Provided by:

    Julie Dunbar 812-870-6911,

    @properties

    Bought with:

    Non-BLC Member

    MIBOR REALTOR® Association

    Source: MIBOR as distributed by MLS GRID,MLS#: 22087278MLS Logo

    Facts & features

    Interior

    Bedrooms & bathrooms
    • Bedrooms: 3
    • Bathrooms: 3
    • Full bathrooms: 2
    • 1/2 bathrooms: 1
    • Main level bathrooms: 1
    Primary bedroom
    • Level: Upper
    • Area: 252 Square Feet
    • Dimensions: 18X14
    Bedroom 2
    • Level: Upper
    • Area: 210 Square Feet
    • Dimensions: 15X14
    Bedroom 3
    • Level: Upper
    • Area: 168 Square Feet
    • Dimensions: 14X12
    Dining room
    • Level: Main
    • Area: 224 Square Feet
    • Dimensions: 16X14
    Foyer
    • Level: Main
    • Area: 255 Square Feet
    • Dimensions: 17X15
    Kitchen
    • Features: Tile-Ceramic
    • Level: Main
    • Area: 266 Square Feet
    • Dimensions: 19X14
    Living room
    • Level: Main
    • Area: 210 Square Feet
    • Dimensions: 15X14
    Heating
    • Natural Gas
    Cooling
    • Central Air
    Appliances
    • Included: Dishwasher, Disposal, Gas Water Heater, Microwave, Gas Oven, Refrigerator
    Features
    • Entrance Foyer, Hardwood Floors, Eat-in Kitchen, Pantry
    • Flooring: Hardwood
    • Has basement: Yes
    • Number of fireplaces: 1
    • Fireplace features: Living Room
    Interior area
    • Total structure area: 2,535
    • Total interior livable area: 2,535 sqft
    • Finished area below ground: 0

    Property

    Parking
    • Total spaces: 1
    • Parking features: Detached
    • Garage spaces: 1
    Features
    • Levels: Two
    • Stories: 2
    Lot
    • Size: 5,662 sqft
    Details
    • Parcel number: 840622482002000002
    • Special conditions: None
    • Horse amenities: None

    Construction

    Type & style
    • Home type: SingleFamily
    • Architectural style: Victorian
    • Property subtype: Residential, Single Family Residence
    Materials
    • Vinyl Siding
    • Foundation: Partial
    Condition
    • New construction: No
    • Year built: 1904

    Utilities & green energy

    • Water: Public

    Community & neighborhood

    Location
    • Region: Terre Haute
    • Subdivision: No Subdivision

    Price history

    DateEventPrice
    4/27/2026Sold$198,000-10%$78/sqft
    Source: MIBOR as distributed by MLS GRID #22087278 Report a problem
    3/19/2026Pending sale$219,900$87/sqft
    Source: MIBOR as distributed by MLS GRID #22087278 Report a problem
    3/11/2026Price change$219,900-4.3%$87/sqft
    Source: MIBOR as distributed by MLS GRID #22087278 Report a problem
    3/5/2026Listed for sale$229,900+70.4%$91/sqft
    Source: MIBOR as distributed by MLS GRID #22087278 Report a problem
    3/29/2019Listing removed$134,900$53/sqft
    Source: CENTURY 21 Advantage #88654 Report a problem
    3/25/2019Listed for sale$134,900+5.5%$53/sqft
    Source: CENTURY 21 Advantage #88654 Report a problem
    8/23/2014Listing removed$127,900$50/sqft
    Source: RE/MAX Real Estate Associates #73386 Report a problem
    6/8/2014Listed for sale$127,900+2.4%$50/sqft
    Source: RE/MAX Real Estate Associates #73386 Report a problem
    1/1/2014Listing removed$124,900$49/sqft
    Source: CENTURY 21 Advantage #70948 Report a problem
    11/5/2013Price change$124,900-2.3%$49/sqft
    Source: CENTURY 21 Advantage #70948 Report a problem
    9/4/2013Listed for sale$127,900+16.4%$50/sqft
    Source: Advantage Plus Two Inc #70948 Report a problem
    8/31/2009Listing removed$109,900$43/sqft
    Source: Coldwell Banker Larry Helman, Realtors #56194 Report a problem
    4/25/2009Listed for sale$109,900$43/sqft
    Source: Coldwell Banker Larry Helman, Realtors #56194 Report a problem

    Public tax history

    YearProperty taxesTax assessment
    2025$1,222 +4.9%$140,700 +21.9%
    2024$1,166 +8.4%$115,400 +4.4%
    2023$1,075 +8.8%$110,500 +8.3%
    2022$988 +2.1%$102,000 +8.4%
    2021$968 +2.1%$94,100 +2%
    2020$948 +9.6%$92,300 +1.9%
    2019$865 +1.6%$90,600 +4.7%
    2018$851 $86,500 +1.6%
    2017$851 +2.8%$85,100
    2016$828 +0.1%$85,100 +2.9%
    2014$827 +2.1%$82,700 +2.1%
    2013$810 -9.4%$81,000 -9.4%
    2011$894 +13.9%$89,400 +6.4%
    2010$785 -54.3%$84,000 -2.2%
    2009$1,718 +838.1%$85,900 +3.9%
    2007$183 +153.4%$82,700 +32.7%
    2004$72 -80.8%$62,300
    2002$376 +1441.8%$62,300 +761.7%
    2000$24 $7,230

    Find assessor info on the county website

    Neighborhood: 47807

    Nearby schools

    GreatSchools rating
    Get pre-qualified for a loan
    At Zillow Home Loans, we can pre-qualify you in as little as 5 minutes with no impact to your credit score.

    An equal housing lender. NMLS #10287.