Pelican Cove located in South Sarasota west of the trail. This community is over 80 acres in a lush gated tropical setting! Your new condominium is on the second floor and it’s an end unit as well. Lots of natural light pours into your home. The setting at the back of the condo is a tropical paradise and it’s also private. Cathedral ceilings with open floor with many upgrades throughout your home! Condo will be sold unfurnished and very easy to show! Pelican Cove is a 75-acre, gated, vibrant-waterfront community nestled among manicured tropical foliage. Truly offering something for everyone. Abundant amenities include the 86-slip boat harbor with excellent rates & a launch dock for kayaks and canoes, 6 heated swimming pools, hot-tub, 3 clubhouses, lighted tennis/pickleball courts, basketball, dog walk area, walking trails and boardwalks, as well as fishing gazebos, water exercise classes, exercise facility, 2 art studios and a pottery classroom. Take classes at Pelican Cove University or join one of the more than 37 clubs for photography, fiber art, bike riding, culinary arts and card clubs. Woodworking, sculpting, and evening jazz & classical music concerts round out the active lifestyle. Come and see what you have been waiting for.
For sale
$319,595
1717 PELICAN COVE ROAD #GL434, SARASOTA, FL 34231
2beds
1,112sqft
Condominium
Built in 1979
-- sqft lot
$298,000 Zestimate®
$287/sqft
$771/mo HOA
What's special
Manicured tropical foliageLots of natural light
- 171 days |
- 100 |
- 4 |
Zillow last checked:
Listing updated:
Listed by:
Anthony DeLuca 941-685-6001,
DELUCA REALTY INC 941-487-7162
Source: Stellar MLS,MLS#: A4684670 Originating MLS: Sarasota - Manatee
Originating MLS: Sarasota - Manatee
Facts & features
Interior
Bedrooms & bathrooms
- Bedrooms: 2
- Bathrooms: 2
- Full bathrooms: 2
Primary bedroom
- Features: Walk-In Closet(s)
- Level: First
- Area: 154 Square Feet
- Dimensions: 11x14
Bedroom 2
- Features: Walk-In Closet(s)
- Level: First
- Area: 121 Square Feet
- Dimensions: 11x11
Dining room
- Level: First
- Area: 130 Square Feet
- Dimensions: 13x10
Kitchen
- Level: First
- Area: 88 Square Feet
- Dimensions: 11x8
Living room
- Level: First
- Area: 294 Square Feet
- Dimensions: 21x14
Heating
- Central
Cooling
- Central Air
Appliances
- Included: Dishwasher, Disposal, Dryer, Range, Refrigerator, Washer
- Laundry: Inside
Features
- High Ceilings, Living Room/Dining Room Combo, Open Floorplan, Split Bedroom, Walk-In Closet(s)
- Flooring: Carpet, Ceramic Tile
- Doors: Outdoor Shower, Sliding Doors
- Has fireplace: No
Interior area
- Total structure area: 1,318
- Total interior livable area: 1,112 sqft
Video & virtual tour
Property
Parking
- Total spaces: 1
- Parking features: Carport
- Carport spaces: 1
Features
- Levels: One
- Stories: 1
- Exterior features: Dog Run, Irrigation System, Lighting, Outdoor Shower, Tennis Court(s), Boat Slip
- Waterfront features: Bay/Harbor Access, Saltwater Canal Access, Gulf/Ocean Access, Intracoastal Waterway Access, Marina Access, Bridges - Fixed, No Wake Zone
Lot
- Size: 8.79 Acres
Details
- Parcel number: 0126162068
- Zoning: RMF3
- Special conditions: None
Construction
Type & style
- Home type: Condo
- Property subtype: Condominium
Materials
- Stucco, Wood Frame
- Foundation: Slab
- Roof: Shingle
Condition
- New construction: No
- Year built: 1979
Utilities & green energy
- Sewer: Public Sewer
- Water: Public
- Utilities for property: BB/HS Internet Available, Cable Available, Electricity Connected, Public, Sewer Connected, Sprinkler Recycled, Underground Utilities, Water Connected
Community & HOA
Community
- Features: Association Recreation - Owned, Buyer Approval Required, Clubhouse, Deed Restrictions, Dog Park, Fitness Center, Gated Community - Guard, Irrigation-Reclaimed Water, No Truck/RV/Motorcycle Parking, Pool, Sidewalks, Tennis Court(s)
- Pet fee: $0 monthly
- Subdivision: PELICAN COVE XIV
HOA
- Has HOA: Yes
- Services included: 24-Hour Guard, Common Area Taxes, Reserve Fund, Fidelity Bond, Insurance, Maintenance Structure, Maintenance Grounds, Manager, Pest Control, Pool Maintenance, Private Road, Recreational Facilities, Security, Sewer, Trash, Water
- HOA fee: $771 monthly
- HOA name: Cindy
Location
- Region: Sarasota
Financial & listing details
- Price per square foot: $287/sqft
- Annual tax amount: $1,850
- Date on market: 3/3/2026
- Cumulative days on market: 72 days
- Listing terms: Cash,Conventional
- Ownership: Condominium
- Total actual rent: 0
- Electric utility on property: Yes
- Road surface type: Paved
Estimated market value
$298,000
$283,000 - $313,000
$2,017/mo
Price history
| Date | Event | Price |
|---|---|---|
| 3/3/2026 | Listed for sale | $319,595+149.7%$287/sqft |
Source:  Stellar MLS #A4684670 Report a problem Stellar MLS #A4684670 Report a problem | ||
| 9/14/2012 | Listing removed | $128,000$115/sqft |
Source: Coldwell Banker Residential Real Estate - Osprey #A3959651 Report a problem | ||
| 5/1/2012 | Listed for sale | $128,000$115/sqft |
Source: Coldwell Banker Residential Real Estate - Osprey #A3959651 Report a problem | ||
Public tax history
Tax history is unavailable.
Monthly payment
Est. payment
Payment breakdown
Explore the cost of this home by adjusting the details. Changes won't be saved.Climate risks
Neighborhood: Vamo
Nearby schools
GreatSchools rating
- 5/10Gulf Gate Elementary SchoolGrades: PK-5Distance: 2.5 mi
- 6/10Brookside Middle SchoolGrades: 6-8Distance: 5.4 mi
- 7/10Riverview High SchoolGrades: PK,9-12Distance: 4.1 mi
- $200,0002 bd2 ba1.3k sqft1608 Bayhouse Point Dr #401, Sarasota, FL 34231Sold

- $235,0002 bd2 ba1.3k sqft1608 Bayhouse Point Dr #403, Sarasota, FL 34231Sold

- $370,0002 bd2 ba1.2k sqft1708 Glenhouse Dr #414, Sarasota, FL 34231Sold
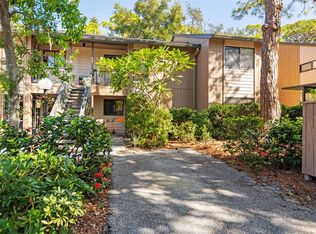
- $345,0002 bd2 ba1.2k sqft1716 Glenhouse Dr #321, Sarasota, FL 34231Sold

- $170,0001 bd1 ba731 sqft1720 Glenhouse Dr #325, Sarasota, FL 34231Sold
- $240,0001 bd1 ba731 sqft1720 Glenhouse Dr #326, Sarasota, FL 34231For Sale
- $150,0001 bd1 ba731 sqft1720 Glenhouse Dr #330, Sarasota, FL 34231Sold
- $255,0002 bd2 ba1.1k sqft1715 Pelican Cove Rd #437-9, Sarasota, FL 34231Sold
- $200,0001 bd1 ba731 sqft1709 Pelican Cove Rd #445-11, Sarasota, FL 34231Sold
A local agent can set up tours, give advice and negotiate with sellers.
A local lender can help you make sure your offer is ready when you are.
Similar homes
- $329,0002 bd2 ba1.2k sqft1715 PELICAN COVE ROAD #GL438, SARASOTA, FL 34231For Sale
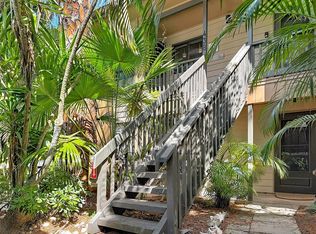
 MLS ID #A4684687, Anthony DeLuca, DELUCA REALTY INC. Stellar MLS
 - $300,0002 bd2 ba1.2k sqft1709 CLOWER CREEK DRIVE #205, SARASOTA, FL 34231For Sale
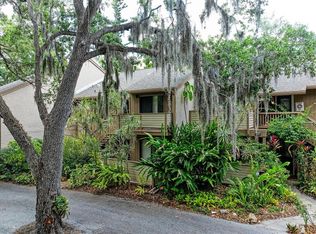 MLS ID #A4691836, Samantha Campbell, BETTER HOMES AND GARDENS REAL ESTATE ATCHLEY PROPE. Stellar MLS
 - $325,0002 bd2 ba1.2k sqft5652 ASHTON LAKE DRIVE #5652, SARASOTA, FL 34231For Sale
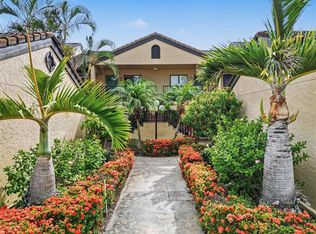 MLS ID #A4701865, Zain Hartman, HARTMAN REAL ESTATE & COMPANY. Stellar MLS
 - $475,0003 bd2 ba1.3k sqft1633 BOATHOUSE CIRCLE #232, SARASOTA, FL 34231For Sale
 MLS ID #A4685633, Judy Limekiller, COLDWELL BANKER SARASOTA CENT.. Stellar MLS
 - $285,0002 bd2 ba1.3k sqft6467 CARRINGTON CIRCLE #43, SARASOTA, FL 34238For SaleMLS ID #A4688055, Beth Harris, COMPASS FLORIDA LLC. Stellar MLS
- $299,0002 bd2 ba1.2k sqft9620 CLUB SOUTH CIRCLE #5108, SARASOTA, FL 34238For SaleMLS ID #A4689505, Matt Minnick, ZACHOS REALTY & DESIGN GROUP. Stellar MLS
- $284,9002 bd2 ba1.2k sqft5326 LAKE ARROWHEAD TRAIL #7, SARASOTA, FL 34231For SaleMLS ID #A4697122, Peter Lasalle, PREFERRED SHORE LLC. Stellar MLS
- $315,0002 bd2 ba1.1k sqft9330 CLUBSIDE CIRCLE #3207, SARASOTA, FL 34238For SaleMLS ID #N6144372, Jody Skapyak, RE/MAX ALLIANCE GROUP. Stellar MLS
- $205,0003 bd2 ba1.2k sqft4057 N CROCKERS LAKE BOULEVARD #23, SARASOTA, FL 34238For SaleMLS ID #S5138795, Brandon Cooke, LOKATION. Stellar MLS
- $280,0002 bd2 ba1k sqft4668 OAK HILL LANE #40, SARASOTA, FL 34232For SaleMLS ID #A4683176, Laura Flood, DALTON WADE INC. Stellar MLS
- $215,0002 bd2 ba1.3k sqft110 WOODLAND PLACE #110, OSPREY, FL 34229For SaleMLS ID #A4696738, Echo Belser PA, COLDWELL BANKER REALTY. Stellar MLS
- $269,9002 bd2 ba1.1k sqft365 OAK HILL WAY #32, SARASOTA, FL 34232For SaleMLS ID #A4677958, Laura Flood, DALTON WADE INC. Stellar MLS
- $450,0002 bd2 ba991 sqft845 BENJAMIN FRANKLIN DRIVE #101, SARASOTA, FL 34236For SaleMLS ID #A4703033, Lily Parsons, REAL BROKER, LLC. Stellar MLS
- $225,0002 bd2 ba1.3k sqft6246 DRAW LANE #12, SARASOTA, FL 34238For SaleMLS ID #A4702945, Kaitlin Kuhn, MICHAEL SAUNDERS & COMPANY. Stellar MLS
- $359,0002 bd2 ba972 sqft232 SAINT AUGUSTINE AVENUE #207, VENICE, FL 34285For SaleMLS ID #N6144978, Barbara Palko, CENTURY 21 SCHMIDT REAL ESTATE. Stellar MLS
- $310,0002 bd2 ba967 sqft101 PARK BOULEVARD S #106, VENICE, FL 34285For SaleMLS ID #A4692289, Brian Meskil, SAMSON COMPANIES, LLC. Stellar MLS
- $289,0002 bd2 ba1.1k sqft2531 RIVERBLUFF PARKWAY #V181, SARASOTA, FL 34231For SaleMLS ID #A4673298, Jo James, LLC, COLDWELL BANKER REALTY. Stellar MLS
- $240,0002 bd2 ba1.2k sqft3033 WILLOW GREEN #10, SARASOTA, FL 34235For SaleMLS ID #A4691560, George Lange, CENTURY 21 BEGGINS ENTERPRISES. Stellar MLS
- $289,0002 bd2 ba900 sqft232 SAINT AUGUSTINE AVENUE #105, VENICE, FL 34285For SaleMLS ID #N6142176, Barbara Palko, CENTURY 21 SCHMIDT REAL ESTATE. Stellar MLS
- $373,7502 bd2 ba1k sqft1646 STICKNEY POINT ROAD #101, SARASOTA, FL 34231For SaleMLS ID #A4699325, Andrew Vac, RE/MAX ALLIANCE GROUP. Stellar MLS
