Skip main navigation
Closed
  • $370,000

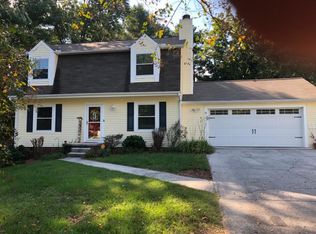
    1717 Penwood Dr, Knoxville, TN 37922

    3beds
    1,617sqft
    Single Family Residence, Residential
    Built in 1978
    0.41 Acres Lot
    $370,100 Zestimate®
    $229/sqft
    $2,440 Estimated rent

    Home value

    $370,100

    $352,000 - $389,000

    $2,440/mo

    Zestimate® history
    Loading
    Loading...

    Owner options

    List your home for rent

    $2,440/mo

    Rent Zestimate®

    Find your next renter with Zillow Rental Manager. Plus, with online applications, you can quickly screen prospective tenants – for free.

    Learn more

    $2,440/mo

    Rent Zestimate®

    Refinance and save

    $2,257/mo

    Est. payment

    Refinancing to a lower rate could help reduce your monthly payments and save thousands over the life of the loan.

    See today's rates

    $2,257/mo

    Est. payment

    Explore your selling options

    Work with a Zillow partner agent

    Leverage their expertise and Zillow's premium Showcase listings to get your home seen by more buyers.

    Get started

    List with your own agent

    Get your home in front of millions of buyers by listing it on Zillow.

    Learn how to do it

    Sell it yourself

    Take full control of how buyers see your home on Zillow by listing For Sale by Owner (FSBO).

    List your home

    What's special

    Cozy wood-burning fireplaceUpdated flooringMove-in readyNumerous updates throughoutExpansive backyardMultiple spaces for gatheringRenovated kitchen
    Ideally situated in the heart of West Knoxville, this beautifully updated home offers the rare combination of a prime location, top-rated schools, and an expansive lot in a quiet, family-friendly neighborhood with sidewalks and greenspace. This property is zoned for highly sought-after Blue Grass Elementary and is just minutes from premier shopping, dining, parks, and everyday amenities. With easy access to Pellissippi Parkway, I-40, Turkey Creek, and McGhee Tyson Airport, you'll enjoy all the benefits of West Knoxville living while returning home to a peaceful residential setting. Inside the home, you'll find numerous updates throughout, including a renovated kitchen, updated flooring, refreshed bathrooms, and many additional improvements that make this home truly move-in ready. Situated on one of the largest lots in the neighborhood, the expansive backyard offers endless possibilities for entertaining, gardening, pets, play, or creating your dream outdoor retreat. Complete with a cozy wood-burning fireplace and multiple spaces for gathering, this home provides the space, functionality, and lifestyle today's buyers are searching for in the West Knoxville real estate market.

    Zillow last checked:

    Listing updated:

    Listed by:

    Sydney Adler 760-415-4571,

    Home and Farms Inc

    Bought with:

    Patrick Mines, 355867

    Honors Real Estate Services LLC

    Wil Glafenhein, 327974

    Honors Real Estate Services LLC

    Source: RealTracs MLS as distributed by MLS GRID,MLS#: 3247893MLS Logo

    Facts & features

    Interior

    Bedrooms & bathrooms
    • Bedrooms: 3
    • Bathrooms: 3
    • Full bathrooms: 2
    • 1/2 bathrooms: 1
    Bedroom 1
    • Features: Walk-In Closet(s)
    • Level: Walk-In Closet(s)
    Kitchen
    • Features: Pantry
    • Level: Pantry
    Other
    • Features: Utility Room
    • Level: Utility Room
    Heating
    • Central, Electric, Heat Pump
    Cooling
    • Central Air, Ceiling Fan(s)
    Appliances
    • Included: Dishwasher, Disposal, Range, Refrigerator
    • Laundry: Washer Hookup, Electric Dryer Hookup
    Features
    • Walk-In Closet(s), Pantry, Ceiling Fan(s)
    • Flooring: Carpet, Tile
    • Basement: Finished,Exterior Entry
    • Number of fireplaces: 1
    Interior area
    • Total structure area: 1,617
    • Total interior livable area: 1,617 sqft
    • Finished area above ground: 1,129
    • Finished area below ground: 488

    Property

    Parking
    • Total spaces: 2
    • Parking features: Attached
    • Attached garage spaces: 2
    Features
    • Levels: Two
    • Patio & porch: Deck, Patio
    Lot
    • Size: 0.41 Acres
    • Dimensions: 230' x 187.51 x Irr
    • Features: Private, Other, Level
    • Topography: Private,Other,Level
    Details
    • Parcel number: 154DH001
    • Special conditions: Standard

    Construction

    Type & style
    • Home type: SingleFamily
    • Architectural style: Traditional
    • Property subtype: Single Family Residence, Residential
    Materials
    • Other, Brick
    Condition
    • New construction: No
    • Year built: 1978

    Utilities & green energy

    • Sewer: Public Sewer
    • Water: Public
    • Utilities for property: Electricity Available, Water Available

    Community & HOA

    Community
    • Security: Smoke Detector(s)
    • Subdivision: Farmington Sub Unit 1
    HOA
    • Has HOA: Yes
    • HOA fee: $90 annually
    Location
    • Region: Knoxville

    Financial & listing details

    • Price per square foot: $229/sqft
    • Tax assessed value: $226,500
    • Annual tax amount: $880
    • Date on market: 6/26/2026
    • Electric utility on property: Yes

    Price history

    DateEventPrice
    8/21/2026Sold$370,000-8.6%$229/sqft
    Source: RealTracs MLS as distributed by MLS GRID #3247893 Report a problem
    7/8/2026Contingent$405,000$250/sqft
    Source: RealTracs MLS as distributed by MLS GRID #3247893 Report a problem
    7/8/2026Pending sale$405,000$250/sqft
    Source: East Tennessee Realtors #1345725 Report a problem
    6/26/2026Listed for sale$405,000+86.8%$250/sqft
    Source: East Tennessee Realtors #1345725 Report a problem
    1/11/2020Sold$216,777-3.7%$134/sqft
    Source: East Tennessee Realtors #1099660 Report a problem
    12/10/2019Pending sale$225,000$139/sqft
    Source: RE/MAX Preferred Properties, Inc #1099660 Report a problem
    11/25/2019Listed for sale$225,000$139/sqft
    Source: RE/MAX Preferred Properties, Inc #1099660 Report a problem
    11/14/2019Pending sale$225,000$139/sqft
    Source: RE/MAX Preferred Properties, Inc #1099660 Report a problem
    11/8/2019Listed for sale$225,000+50%$139/sqft
    Source: RE/MAX Preferred Properties, Inc #1099660 Report a problem
    10/2/2019Sold$150,000-11.7%$93/sqft
    Source: Public Record Report a problem
    8/31/2019Pending sale$169,900$105/sqft
    Source: Realty Executives Associates #1092491 Report a problem
    8/27/2019Listed for sale$169,900+66.6%$105/sqft
    Source: Realty Executives Associates #1092491 Report a problem
    7/18/2001Sold$102,000$63/sqft
    Source: Public Record Report a problem

    Public tax history

    YearProperty taxesTax assessment
    2025$880 $56,625
    2024$880 $56,625
    2023$880 $56,625
    2022$880 +20.2%$56,625 +64%
    2021$732 $34,525 -75%
    2020$732 $138,100
    2019$732 $138,100 +2.1%
    2018$732 $135,200 +291.6%
    2017$732 -6.6%$34,525
    2016$784 --
    2015$784 --
    2014$784 0%--
    2013$784 -52.9%--
    2012$1,667 --
    2011$1,667 $34,575
    2010$1,667 +104.2%$34,575
    2009$816 +8.6%$34,575 +23.8%
    2008$751 $27,925
    2007$751 $27,925
    2006$751 $27,925
    2005$751 +11.3%$27,925 +22.5%
    2004$675 $22,800
    2003$675 $22,800 +16%
    2002-- $19,650
    2001-- $19,650 +5.1%
    2000-- $18,700
    Find assessor info on the county website

    Neighborhood: 37922

    Nearby schools

    GreatSchools rating
    Schools provided by the listing agent
    • Elementary: Blue Grass Elementary
    • Middle: West Valley Middle School
    • High: Bearden High School

    Source: RealTracs MLS as distributed by MLS GRID. This data may not be complete. We recommend contacting the local school district to confirm school assignments for this home.

    Get pre-qualified for a loan
    At Zillow Home Loans, we can pre-qualify you in as little as 5 minutes with no impact to your credit score.

    An equal housing lender. NMLS #10287.