Sitting on almost two acres with 260 ft of lake shore on One Pine Lake. – Well-Cared-For Lake Home with Outbuildings. This well-maintained lake home offers comfortable living, lake views, and an impressive collection of outbuildings for all your storage, hobby, and workshop needs. The main level features a legal primary bedroom, a full bathroom, an L-shaped kitchen, dining area, and a spacious living room designed to take advantage of the lake views. Step out onto the approximately 20' x 18' deck and enjoy your morning coffee, entertain guests, or simply relax while overlooking the water. The walkout lower level provides additional living space with two non-conforming bedrooms, a laundry area, and a large family/recreation room. A single-car attached garage. Outside, you'll find an impressive assortment of outbuildings, including: 36' x 27' insulated and heated garage/workshop, 14' x 40' metal storage building, 19' x 16.5' metal storage building near the lake, 17' x 15' wood shed. If this home could speak, it might say: "I have been well cared for throughout the years. While some of my finishes may be dated, I am ready to welcome new owners who can add their own personal touches and updates while enjoying everything I already have to offer." Important Note: All original property photos are displayed first. Some AI-staged photos may be included to help visualize decorating and furnishing possibilities. The AI staging has not altered the physical architecture, layout, or dimensions, of the property. "Some photos in the listing are AI staged, but the original photo is also displayed.
For sale
$445,000
1717 Pine Street Rd, Ely, MN 55731
1beds
1,890sqft
Single Family Residence
Built in 1970
1.8 Acres Lot
$-- Zestimate®
$235/sqft
$-- HOA
What's special
Single-car attached garageLake viewsL-shaped kitchenDining areaLegal primary bedroomLaundry areaWalkout lower level
- 92 days
- 224
- 6
Zillow last checked:
Listing updated:
Listed by:
Julian Rasmusson 651-270-8911,
Z' Up North Realty
Source: Lake Superior Area Realtors as distributed by MLS GRID,MLS#: 6126234
Facts & features
Interior
Bedrooms & bathrooms
- Bedrooms: 1
- Bathrooms: 2
- Full bathrooms: 1
- 1/2 bathrooms: 1
Rooms
- Room types: Family/Rec
Bedroom
- Description: non conforming
- Level: Lower
- Area: 79.2 Square Feet
- Dimensions: 8.8 x 9
Bedroom
- Level: Main
- Area: 127.6 Square Feet
- Dimensions: 8.8 x 14.5
Bedroom
- Description: non conforming
- Level: Lower
- Area: 88.2 Square Feet
- Dimensions: 9.8 x 9
Bathroom
- Level: Main
- Area: 47.5 Square Feet
- Dimensions: 9.5 x 5
Bathroom
- Level: Lower
- Area: 15.6 Square Feet
- Dimensions: 3.9 x 4
Dining room
- Level: Main
- Area: 214.5 Square Feet
- Dimensions: 11 x 19.5
Kitchen
- Level: Main
- Area: 196.95 Square Feet
- Dimensions: 19.5 x 10.1
Living room
- Level: Main
- Area: 358 Square Feet
- Dimensions: 17.9 x 20
Other
- Description: open hallway and laundry area
- Level: Lower
- Area: 230.85 Square Feet
- Dimensions: 8.1 x 28.5
Rec room
- Level: Lower
- Area: 286.75 Square Feet
- Dimensions: 15.5 x 18.5
Heating
- Dual Fuel/Off Peak, Hot Water, Wood, Oil, Electric
Appliances
- Included: Dryer, Exhaust Fan, Range, Refrigerator, Washer
Features
- Eat In Kitchen
- Basement: Full,Finished,Walkout,Bath,Family/Rec Room,Utility Room,Washer Hook-Ups,Dryer Hook-Ups
- Has fireplace: No
Interior area
- Total interior livable area: 1,890 sqft
- Finished area above ground: 945
- Finished area below ground: 945
Property
Parking
- Total spaces: 3
- Parking features: Gravel, Attached, Detached, Multiple
- Attached garage spaces: 3
Features
- Patio & porch: Deck
- Exterior features: Rain Gutters
- Has view: Yes
- View description: Inland Lake
- Has water view: Yes
- Water view: Lake
- Waterfront features: Inland Lake, Waterfront Access(Private)
- Body of water: One Pine
- Frontage length: 260
Lot
- Size: 1.8 Acres
- Dimensions: 245 x 300
- Features: Accessible Shoreline, Irregular Lot
Details
- Additional structures: Other
- Foundation area: 1602
- Parcel number: 465013000240,00230,00252
Construction
Type & style
- Home type: SingleFamily
- Architectural style: Traditional
- Property subtype: Single Family Residence
Materials
- Steel Siding, Frame/Wood
- Foundation: Concrete Perimeter
- Roof: Metal
Condition
- Previously Owned
- Year built: 1970
Utilities & green energy
- Electric: Lake Country Power
- Sewer: Private Sewer
- Water: Drilled
- Utilities for property: Cable
Community & HOA
HOA
- Has HOA: No
Location
- Region: Ely
Financial & listing details
- Price per square foot: $235/sqft
- Tax assessed value: $270,700
- Annual tax amount: $2,249
- Date on market: 6/22/2026
- Cumulative days on market: 93 days
- Listing terms: Cash,Conventional
Estimated market value
Not available
Estimated sales range
Not available
Not available
Price history
| Date | Event | Price |
|---|---|---|
| 6/22/2026 | Listed for sale | $445,000$235/sqft |
Source:  Lake Superior Area Realtors as distributed by MLS GRID #6126234 Report a problem Lake Superior Area Realtors as distributed by MLS GRID #6126234 Report a problem | ||
Public tax history
| Year | Property taxes | Tax assessment |
|---|---|---|
| 2025 | $1,894 -12.2% | $270,700 +3.2% |
| 2024 | $2,158 -9.4% | $262,400 +0.4% |
| 2023 | $2,382 +25.8% | $261,400 |
| 2022 | $1,894 +6.2% | $261,400 +30.8% |
| 2021 | $1,784 | $199,900 +4.1% |
| 2020 | $1,784 | $192,100 |
| 2019 | $1,784 -2% | $192,100 -4.6% |
| 2018 | $1,820 -0.9% | $201,400 |
| 2017 | $1,836 +0.9% | $201,400 |
| 2016 | $1,820 -1% | $201,400 -9.9% |
| 2015 | $1,838 -16.9% | $223,600 |
| 2014 | $2,212 -6.4% | $223,600 -5% |
| 2013 | $2,364 +24.4% | $235,300 +15.8% |
| 2012 | $1,900 +18.9% | $203,200 -5% |
| 2011 | $1,598 -6.8% | $213,900 -5.7% |
| 2010 | $1,715 | $226,800 |
| 2009 | $1,715 +4.5% | $226,800 +10.1% |
| 2008 | $1,642 +11.1% | $206,000 +15% |
| 2007 | $1,477 +45.3% | $179,100 +10.4% |
| 2006 | $1,017 +8.1% | $162,200 +32.3% |
| 2004 | $941 +14.6% | $122,600 +12% |
| 2003 | $821 +25.8% | $109,500 +10.1% |
| 2002 | $653 -21.5% | $99,500 +9.2% |
| 2001 | $831 +18.2% | $91,100 +8.5% |
| 2000 | $703 | $84,000 |
Find assessor info on the county website
Monthly payment
Est. payment
Payment breakdown
Explore the cost of this home by adjusting the details. Changes won't be saved.Climate risks
Neighborhood: 55731
Similar homes
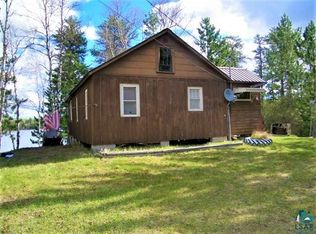
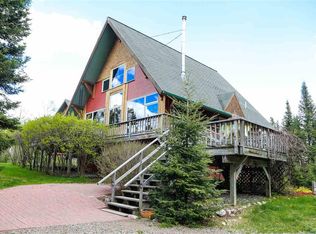
- $449,0002 bd2 ba1.3k sqft1772 HWY 120, Ely, MN 55731For Sale
 MLS ID #6127394, Patricia Bulinski, Bear Island Realty LLC. Lake Superior Area Realtors as distributed by MLS GRID
 - $449,9003 bd2 ba2.1k sqft3938 Cedar St, Ely, MN 55731For Sale
 MLS ID #150454, Samantha Koivunen, Dane Arthur Real Estate Agency. Range AOR
 - $449,0001 bd1 ba1k sqft1359 Southwest Shores Tr, Ely, MN 55731For Sale
 MLS ID #6127122, Jeff Hway, Bear Island Realty LLC. Lake Superior Area Realtors as distributed by MLS GRID
 - $439,0002 bd3 ba2.5k sqft1247 Wolf Den Dr, Ely, MN 55731For Sale
 MLS ID #6125711, Beth A Ohlhauser, Bear Island Realty LLC. Lake Superior Area Realtors as distributed by MLS GRID
