Charming 3 bedroom/2 bath home in a beautiful and convenient location. Close to all that Bowling Green has to offer. Open layout that features a vaulted ceiling, exceptional storage space, closet space and attic space. New roof in 2021. New kitchen flooring in 2023. HOA is $80 annually.
For sale
Price cut: $5K (7/1)
$249,900
1717 Pleasant Way, Bowling Green, KY 42104
3beds
1,411sqft
:
Get pre-qualified$1,595/mo
Single Family Residence
Built in 1994
6,969 Square Feet Lot
$-- Zestimate®
$177/sqft
$-- HOA
What's special
Attic spaceExceptional storage spaceCloset spaceOpen layoutVaulted ceiling
- 157 days |
- 320 |
- 13 |
Zillow last checked:
Listing updated:
Listed by:
Tanner Gann 270-535-9353,
Hunt Real Estate Group,
Lynn Hunt 270-784-8094,
Hunt Real Estate Group
Source: RASK,MLS#: RA20260824
Facts & features
Interior
Bedrooms & bathrooms
- Bedrooms: 3
- Bathrooms: 2
- Full bathrooms: 2
- Main level bathrooms: 1
- Main level bedrooms: 1
Rooms
- Room types: Attic
Primary bedroom
- Level: Main
- Area: 268
- Dimensions: 16 x 16.75
Bedroom 2
- Level: Upper
- Area: 140.64
- Dimensions: 13.83 x 10.17
Bedroom 3
- Level: Upper
- Area: 120
- Dimensions: 12 x 10
Primary bathroom
- Level: Main
- Area: 126.31
- Dimensions: 10.75 x 11.75
Bathroom
- Features: Tub/Shower Combo
Dining room
- Level: Main
Kitchen
- Features: Solid Surface Counter Top
- Level: Main
- Area: 140.94
- Dimensions: 10.25 x 13.75
Living room
- Level: Main
- Area: 327.71
- Dimensions: 23.83 x 13.75
Heating
- Forced Air, Natural Gas
Cooling
- Central Air
Appliances
- Included: Cooktop, Range/Oven, Refrigerator, ENERGY STAR Qualified Water Heater
- Laundry: In Hall
Features
- Ceiling Fan(s), Chandelier, Walls (Dry Wall), Living/Dining Combo
- Flooring: Carpet, Laminate, Vinyl
- Windows: Replacement Windows, Drapes
- Basement: None
- Attic: Storage
- Has fireplace: No
- Fireplace features: None
Interior area
- Total structure area: 1,411
- Total interior livable area: 1,411 sqft
Property
Parking
- Total spaces: 1
- Parking features: Attached
- Attached garage spaces: 1
- Has uncovered spaces: Yes
Accessibility
- Accessibility features: None
Features
- Levels: Two
- Patio & porch: Patio
- Exterior features: Concrete Walks, Courtyard
- Fencing: Privacy
- Body of water: None
Lot
- Size: 6,969 Square Feet
Details
- Parcel number: 041D33009
Construction
Type & style
- Home type: SingleFamily
- Property subtype: Single Family Residence
Materials
- Vinyl Siding
- Foundation: Block
- Roof: Shingle
Condition
- Year built: 1994
Utilities & green energy
- Water: County
- Utilities for property: Sewer Available
Community & HOA
Community
- Subdivision: Pleasant Colony
HOA
- Has HOA: Yes
Location
- Region: Bowling Green
Financial & listing details
- Price per square foot: $177/sqft
- Tax assessed value: $144,000
- Annual tax amount: $831
- Price range: $249.9K - $249.9K
- Date on market: 2/16/2026
- Road surface type: Concrete
Estimated market value
Not available
Estimated sales range
Not available
Not available
Price history
| Date | Event | Price |
|---|---|---|
| 7/1/2026 | Price change | $249,900-2%$177/sqft |
Source:  RASK #RA20260824 Report a problem RASK #RA20260824 Report a problem | ||
| 5/11/2026 | Price change | $254,900-1.9%$181/sqft |
Source: RASK #RA20260824 Report a problem | ||
| 3/30/2026 | Price change | $259,900-3.7%$184/sqft |
Source: RASK #RA20260824 Report a problem | ||
| 2/16/2026 | Listed for sale | $269,900+122.1%$191/sqft |
Source: RASK #RA20260824 Report a problem | ||
| 9/29/2005 | Sold | $121,500$86/sqft |
Source: Agent Provided Report a problem | ||
Public tax history
| Year | Property taxes | Tax assessment |
|---|---|---|
| 2024 | $831 +31.5% | $144,000 +20% |
| 2023 | $632 -0.8% | $120,000 |
| 2022 | $636 +0.4% | $120,000 |
| 2021 | $634 -1.8% | $120,000 |
| 2020 | $646 | $120,000 |
| 2019 | $646 +0.2% | $120,000 |
| 2018 | $644 -1.6% | $120,000 +44.4% |
| 2017 | $655 +8.5% | $83,100 +6.4% |
| 2015 | $604 | $78,100 -1.1% |
| 2014 | -- | $79,000 -9.7% |
| 2011 | -- | $87,500 -0.3% |
| 2010 | -- | $87,800 |
| 2009 | -- | $87,800 |
Find assessor info on the county website
Monthly payment
Est. payment
Payment breakdown
Explore the cost of this home by adjusting the details. Changes won't be saved.Climate risks
Neighborhood: 42104
Nearby schools
GreatSchools rating
- 7/10William H. Natcher Elementary SchoolGrades: PK-6Distance: 0.6 mi
- 10/10Drakes Creek Middle SchoolGrades: 7-8Distance: 1.8 mi
- 10/10Greenwood High SchoolGrades: 9-12Distance: 1.8 mi
Schools provided by the listing agent
- Elementary: William H Natcher
- Middle: Drakes Creek
- High: Greenwood
Source: RASK. This data may not be complete. We recommend contacting the local school district to confirm school assignments for this home.
- $226,9003 bd2 ba1.3k sqft1715 Pleasant Way, Bowling Green, KY 42104Off Market
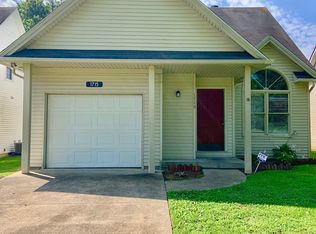
- $237,1003 bd2 ba1.4k sqft1719 Pleasant Way, Bowling Green, KY 42104Off Market
- $221,3003 bd2 ba1.3k sqft1721 Pleasant Way, Bowling Green, KY 42104Off Market
- $225,6003 bd2 ba1.3k sqft1713 Pleasant Way, Bowling Green, KY 42104Off Market
- $250,0003 bd3 ba1.7k sqft1723 Pleasant Way, Bowling Green, KY 42104Sold
- $258,1003 bd2 ba1.3k sqft1711 Pleasant Way, Bowling Green, KY 42104Off Market
- $213,3002 bd2 ba1.4k sqft1725 Pleasant Way, Bowling Green, KY 42104Off Market
- $208,3003 bd2 ba1.3k sqft1709 Pleasant Way, Bowling Green, KY 42104Off Market
A local agent can set up tours, give advice and negotiate with sellers.
A local lender can help you make sure your offer is ready when you are.
Similar homes
- $249,9003 bd2 ba1.5k sqft963 Angelica St, Bowling Green, KY 42104For Sale
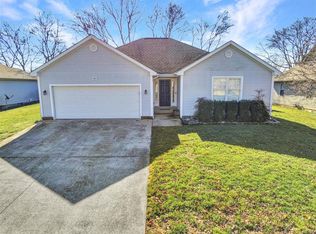
 MLS ID #RA20263802, Steve K Cline, Berkshire Hathaway HomeServices. RASK
 - $249,8503 bd2 ba1.3k sqft3376 Innsbrooke Ave, Bowling Green, KY 42104For Sale
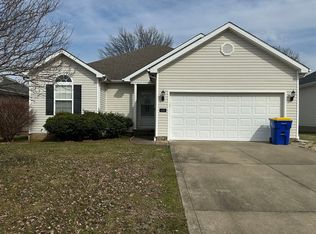 MLS ID #RA20260864, Kelley M Reagan, Keller Williams First Choice R. RASK
 - $259,0003 bd2 ba1.2k sqft3519 Cave Springs Ave, Bowling Green, KY 42104For Sale
 MLS ID #RA20263783, Jane M Parrott, RE/MAX Real Estate Executives. RASK
 - $269,0003 bd2 ba1.4k sqft202 Shanks Mill Dr, Bowling Green, KY 42104For Sale
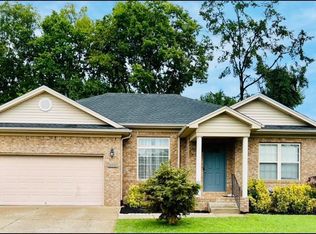 MLS ID #RA20264075, Leslie Stark, Keller Williams First Choice R. RASK
 - $249,9004 bd3 ba1.9k sqft837 Edgefield Way, Bowling Green, KY 42104For SaleMLS ID #RA20263287, Nancy Herrick, Exit Realty Refined. RASK
- $279,9003 bd2 ba1.4k sqft3350 Cave Springs Ave, Bowling Green, KY 42104For SaleMLS ID #RA20263563, Jamie C Peerce, RE/MAX Real Estate Executives. RASK
- $279,5003 bd2 ba1.3k sqft729 Collett Rd, Bowling Green, KY 42104For Sale By Owner
- $286,5003 bd2 ba1.5k sqft214 Wesley Way, Bowling Green, KY 42104For SaleMLS ID #RA20261211, Christine A Siegle, Keller Williams First Choice R. RASK
- $239,9002 bd2 ba1.1k sqft251 Lost River Ln, Bowling Green, KY 42104For SaleMLS ID #RA20263667, Christina B Vachon, Keller Williams First Choice R. RASK
- $255,0003 bd2 ba1.4k sqft549 Denali St, Bowling Green, KY 42101For SaleMLS ID #RA20262218, Verice S England, Keller Williams First Choice R. RASK
- $229,0003 bd2 ba1k sqft1107 Baldwin Dr, Bowling Green, KY 42104For SaleMLS ID #RA20260677, Steve K Cline, Berkshire Hathaway HomeServices. RASK
- $332,0004 bd2 ba2k sqft1709 Lennox Way, Bowling Green, KY 42104For SaleMLS ID #RA20263450, Tony M Huynh, Keller Williams First Choice R. RASK
- $322,5003 bd2 ba1.5k sqft3302 Smallhouse Rd, Bowling Green, KY 42104For SaleMLS ID #RA20263449, Selena Lee, NextHome Realty Experts. RASK
- $294,9003 bd2 ba1.4k sqft936 Aristides Dr, Bowling Green, KY 42104For SaleMLS ID #RA20261709, Sherry A Vincent, Benchmark Realty, LLC. RASK
- $219,0003 bd1 ba1.2k sqft1417 Holmes Ave, Bowling Green, KY 42104For SaleMLS ID #RA20263387, Matthew A Shadwick, Keller Williams First Choice R. RASK
- $299,9004 bd2 ba1.7k sqft3447 Cave Springs Ave, Bowling Green, KY 42104For SaleMLS ID #RA20260762, Jennifer Cole, Benchmark Realty, LLC. RASK
- $299,9003 bd3 ba2k sqft1319 Wintercress Ct, Bowling Green, KY 42104For SaleMLS ID #RA20263805, Emily Edmonds, BHG Realty. RASK
- $299,9003 bd3 ba1.6k sqft310 Old Union Church Rd, Bowling Green, KY 42104For SaleMLS ID #RA20263910, Jennifer Cole, Benchmark Realty, LLC. RASK
- $258,9003 bd2 ba1.6k sqft670 Clark Cir, Bowling Green, KY 42103For SaleMLS ID #RA20263646, Valerie Johnson, Trademark Realty LLC. RASK
- $279,9003 bd2 ba1.5k sqft5475 Hackberry Way, Bowling Green, KY 42101For SaleMLS ID #RA20264158, Mihreta Heldic, Crye-Leike Executive Realty. RASK
