Opulence & lifestyle come together with this custom Shaddock home. This 4 bed, 3.1 bath home is ideally situated near Lake Lavon, offering greenbelt views from the beautifully reimagined backyard oasis. No expense has been spared w numerous high-end upgrades! The expansive kitchen features granite counters, gas cooktop, double oven & a large island. The first floor accommodates 3 bedrooms & a private study while the 2nd level houses the media room and 4th bedroom w ensuite bathroom which could be a mother-in-law suite. The heated outdoor living space has remote privacy screens to block out the world while you enjoy greenbelt views, fire pit & a custom water feature. Inspiration lives up to its name w 5 community pools, a fitness center, tennis courts & much more! Additional amenities include a tandem 2-car garage w space for golf cart, epoxy floors & Tesla charger that is negotiable with acceptable offer. Up to $4,500 in closing cost or buy-down available with preferred lender.
Sold
Price Unknown
1717 Port Millstone Trl, Wylie, TX 75098
4beds
3,389sqft
Single Family Residence
Built in 2017
9,321 Square Feet Lot
$662,200 Zestimate®
$--/sqft
$3,650 Estimated rent
Home value
$662,200
$629,000 - $695,000
$3,650/mo
Zestimate® history
Owner options
List your home for rent
$3,650/mo
Rent Zestimate®
Find your next renter with Zillow Rental Manager. Plus, with online applications, you can quickly screen prospective tenants – for free.
$3,650/mo
Rent Zestimate®
Refinance and save
$538/mo
Est. payment
Refinancing to a lower rate could help reduce your monthly payments and save thousands over the life of the loan.
$538/mo
Est. payment
Explore your selling options
Work with a Zillow partner agent
Leverage their expertise and Zillow's premium Showcase listings to get your home seen by more buyers.
Get startedList with your own agent
Get your home in front of millions of buyers by listing it on Zillow.
Learn how to do itSell it yourself
Take full control of how buyers see your home on Zillow by listing For Sale by Owner (FSBO).
List your homeWhat's special
Zillow last checked:
Listing updated:
Listed by:
Rachel Canafax 0621218 817-310-5200,
RE/MAX Trinity 817-310-5200,
Kelly Elliott 0805254 817-962-7889,
RE/MAX Trinity
Bought with:
Chris Howard
Timothy Henley Real Estate
Source: NTREIS,MLS#: 20640041
Facts & features
Interior
Bedrooms & bathrooms
- Bedrooms: 4
- Bathrooms: 4
- Full bathrooms: 3
- 1/2 bathrooms: 1
Primary bedroom
- Features: Closet Cabinetry, Double Vanity, En Suite Bathroom, Garden Tub/Roman Tub, Stone Counters, Separate Shower, Walk-In Closet(s)
- Level: First
- Dimensions: 15 x 18
Bedroom
- Features: En Suite Bathroom, Split Bedrooms, Walk-In Closet(s)
- Level: Second
- Dimensions: 15 x 16
Bedroom
- Features: Closet Cabinetry, Split Bedrooms, Walk-In Closet(s)
- Level: First
- Dimensions: 11 x 12
Bedroom
- Features: Split Bedrooms, Walk-In Closet(s)
- Level: First
- Dimensions: 11 x 12
Breakfast room nook
- Level: First
- Dimensions: 12 x 13
Other
- Features: Stone Counters
- Level: First
- Dimensions: 8 x 5
Other
- Features: En Suite Bathroom, Stone Counters, Solid Surface Counters
- Level: Second
- Dimensions: 8 x 5
Kitchen
- Features: Breakfast Bar, Built-in Features, Eat-in Kitchen, Kitchen Island, Pantry, Stone Counters
- Level: First
- Dimensions: 17 x 15
Living room
- Features: Fireplace
- Level: First
- Dimensions: 17 x 19
Media room
- Level: Second
- Dimensions: 18 x 15
Utility room
- Features: Built-in Features, Linen Closet, Pantry, Utility Room
- Level: First
- Dimensions: 10 x 8
Heating
- Central, Electric, Fireplace(s), Natural Gas, Zoned
Cooling
- Ceiling Fan(s), Electric
Appliances
- Included: Some Gas Appliances, Double Oven, Dishwasher, Gas Cooktop, Disposal, Microwave, Plumbed For Gas
- Laundry: Electric Dryer Hookup, Laundry in Utility Room
Features
- Built-in Features, Decorative/Designer Lighting Fixtures, Eat-in Kitchen, High Speed Internet, In-Law Floorplan, Kitchen Island, Open Floorplan, Pantry, Vaulted Ceiling(s), Walk-In Closet(s), Wired for Sound
- Flooring: Carpet, Ceramic Tile, Wood
- Windows: Window Coverings
- Has basement: No
- Number of fireplaces: 1
- Fireplace features: Gas, Glass Doors, Gas Starter, Living Room
Interior area
- Total interior livable area: 3,389 sqft
Property
Parking
- Total spaces: 2
- Parking features: Door-Single, Epoxy Flooring, Electric Vehicle Charging Station(s), Garage Faces Front, Garage, Golf Cart Garage, Garage Door Opener, Lighted, Storage, Tandem
- Attached garage spaces: 2
Features
- Levels: Two
- Stories: 2
- Patio & porch: Rear Porch, Patio, Screened, Covered
- Exterior features: Fire Pit, Garden, Lighting, Outdoor Living Area, Rain Gutters
- Pool features: None, Community
- Fencing: Wood,Wrought Iron
Lot
- Size: 9,321 Square Feet
- Features: Greenbelt, Interior Lot, Landscaped, Subdivision, Sprinkler System
Details
- Parcel number: R1079900M01101
- Other equipment: Home Theater, Negotiable
Construction
Type & style
- Home type: SingleFamily
- Architectural style: Traditional,Detached
- Property subtype: Single Family Residence
- Attached to another structure: Yes
Materials
- Brick
- Foundation: Slab
- Roof: Composition
Condition
- Year built: 2017
Utilities & green energy
- Sewer: Public Sewer
- Water: Public
- Utilities for property: Municipal Utilities, Sewer Available, Separate Meters, Underground Utilities, Water Available
Green energy
- Energy efficient items: Construction, Insulation, Windows
- Water conservation: Water-Smart Landscaping
Community & HOA
Community
- Features: Clubhouse, Fitness Center, Fishing, Lake, Playground, Park, Pool, Tennis Court(s), Trails/Paths, Curbs, Sidewalks
- Security: Prewired, Security System Leased, Security System, Smoke Detector(s)
- Subdivision: Inspiration Ph 2b
HOA
- Has HOA: Yes
- Services included: All Facilities
- HOA fee: $538 semi-annually
- HOA name: CCMC
- HOA phone: 800-274-3165
Location
- Region: Wylie
Financial & listing details
- Tax assessed value: $686,955
- Annual tax amount: $13,913
- Date on market: 7/23/2024
- Cumulative days on market: 162 days
- Listing terms: Cash,Conventional,FHA,VA Loan
- Exclusions: Art table in the upstairs bedroom, art in front yard landscaping & EV charger. The Tesla charger is negotiable
Price history
| Date | Event | Price |
|---|---|---|
| 12/5/2024 | Sold | -- |
Source: NTREIS #20640041 Report a problem | ||
| 11/27/2024 | Pending sale | $750,000$221/sqft |
Source: NTREIS #20640041 Report a problem | ||
| 9/30/2024 | Listed for sale | $750,000$221/sqft |
Source: NTREIS #20640041 Report a problem | ||
| 9/17/2024 | Listing removed | $750,000-5.7%$221/sqft |
Source: NTREIS #20640041 Report a problem | ||
| 7/2/2024 | Listed for sale | $795,000-9.1%$235/sqft |
Source: NTREIS #20640041 Report a problem | ||
| 6/25/2024 | Listing removed | $875,000+10.1%$258/sqft |
Source: NTREIS #20466830 Report a problem | ||
| 6/12/2024 | Listed for sale | $795,000-9.1%$235/sqft |
Source: NTREIS #20640041 Report a problem | ||
| 3/22/2024 | Listing removed | -- |
Source: NTREIS #20466830 Report a problem | ||
| 1/18/2024 | Price change | $875,000-2.8%$258/sqft |
Source: NTREIS #20466830 Report a problem | ||
| 11/2/2023 | Listed for sale | $900,000+93.6%$266/sqft |
Source: NTREIS #20466830 Report a problem | ||
| 4/26/2019 | Listing removed | $464,900$137/sqft |
Source: Ebby Halliday Realtors #14040952 Report a problem | ||
| 3/26/2019 | Price change | $464,900-2.1%$137/sqft |
Source: Ebby Halliday Realtors #14040952 Report a problem | ||
| 3/12/2019 | Listed for sale | $475,000$140/sqft |
Source: Ebby Halliday, Allen-Fairview- #14040952 Report a problem | ||
Public tax history
| Year | Property taxes | Tax assessment |
|---|---|---|
| 2025 | $13,913 +33% | $686,955 +13.7% |
| 2024 | $10,460 +4.3% | $603,958 +10% |
| 2023 | $10,029 -17.8% | $549,053 +10% |
| 2022 | $12,198 +4.7% | $499,139 +10% |
| 2021 | $11,647 +2.8% | $453,763 +5.1% |
| 2020 | $11,329 -2.3% | $431,806 -1.6% |
| 2019 | $11,602 -1.8% | $438,907 +1.8% |
| 2018 | $11,817 +1120.9% | $431,181 +596.4% |
| 2017 | $968 | $61,916 +23.4% |
| 2016 | $968 | $50,160 |
Find assessor info on the county website
Neighborhood: 75098
Nearby homes
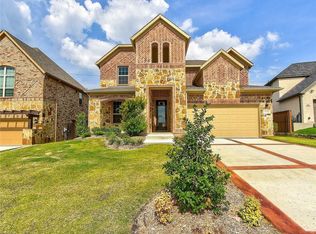
- $538,6005 bd3 ba2.8k sqft1713 Port Millstone Trl, Wylie, TX 75098Off Market
- $370,5185 bd3 ba2.8k sqft1713 Port Millstone Trl, Wylie, TX 75098Off Market
- $545,0004 bd3 ba2.6k sqft1721 Port Millstone Trl, Wylie, TX 75098Off Market
- $524,6003 bd3 ba2.5k sqft1721 Port Millstone Trl, St Paul, TX 75098Off Market
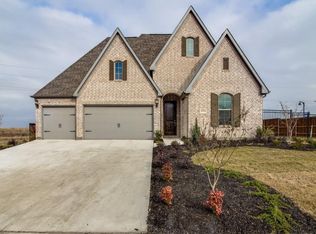
- $596,4004 bd2 ba3.8k sqft1709 Port Millstone Trl, Wylie, TX 75098Off Market
- $600,1005 bd4 ba3.8k sqft1611 Mariners Hope Way, Wylie, TX 75098Off Market
- $541,7004 bd3 ba3k sqft1705 Port Millstone Trl, Wylie, TX 75098Off Market
- $129,364-- bd-- ba-- sqft1705 Port Millstone Trl, Wylie, TX 75098Off Market
Nearby schools
GreatSchools rating
- 10/10George W Bush Elementary SchoolGrades: PK-4Distance: 0.3 mi
- 10/10Frank Mcmillan Junior High SchoolGrades: 7-8Distance: 1.9 mi
- 8/10Wylie East High SchoolGrades: 9-12Distance: 4.5 mi
Schools provided by the listing agent
- Elementary: George W. Bush
- High: Wylie East
- District: Wylie ISD
Source: NTREIS. This data may not be complete. We recommend contacting the local school district to confirm school assignments for this home.
Get a cash offer in 3 minutes
Find out how much your home could sell for in as little as 3 minutes with a no-obligation cash offer.
Estimated market value
$662,200
Get a cash offer in 3 minutes
Find out how much your home could sell for in as little as 3 minutes with a no-obligation cash offer.
Estimated market value
$662,200
- Texas
- Collin County
- Wylie
- 75098
- 1717 Port Millstone Trl
Nearby cities
Nearby neighborhoods
Nearby zip codes
Other Wylie Topics
