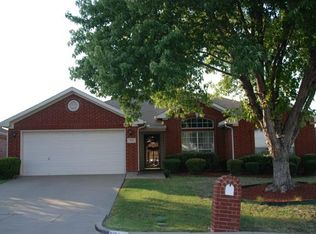
MULTIPLE OFFERS. HIGHEST AND BEST DUE 6-29@12PM. BEAUTIFUL HOME WITH POOL! Starting with pretty curb appeal, mature shade trees and an extended driveway this home has so much to offer! Step inside to find stunning wood flooring and a huge office with custom built in desk! Across from the study is another large secondary living space that could be converted to a 4th bedroom if desired! Fabulous kitchen has tons of cabinets to the ceiling, granite countertops, kitchen island and massive breakfast bar! Stainless appliances replaced in 2018, gorgeous skylight replaced with the roof in 2025, separate breakfast nook plus a built in wine bar across the hallway! Large living room boasts a beautiful fireplace with antique surround. Primary suite is amazing and features a sitting area, tall ceilings and big windows, ensuite bath with brand new tile floors, new cabinetry and quartz counters along with new mirrors and lighting! Soak in an oversized garden tub after a long day of work! Awesome closet too! Secondary bedrooms are generously sized with built in desks as well PLUS secondary bathroom was fully remodeled with full size shower! Get ready for summer FUN in your new backyard oasis! A pool is a MUST HAVE in Texas! Solar screens and newer siding in 2025 are a BONUS! Oversized entertaining spaces for BBQ cookouts plus a storage shed for all your extras! The Walnut Creek area is highly desirable due to its proximity to schools, parks and local shopping! Situated just 24 minutes from Fort Worth, 30 minutes from Dallas, and the same distance to DFW International Airport, the city offers easy commutes and access to two vibrant metropolitan hubs. The city of Mansfield has landed on the U.S. News Best Places to Live ranking for the 2025 year! Ranked no. 27 nationwide and no. 9 in the state of Texas! One of Mansfield’s greatest strengths is its highly rated school system. With an overall A rating, Mansfield schools are a significant draw for families. HURRY!
Sold
Price Unknown
1717 Prescott Dr, Mansfield, TX 76063
3beds
1,996sqft
Single Family Residence
Built in 1998
7,535 Square Feet Lot
$353,400 Zestimate®
$--/sqft
$2,840 Estimated rent
Home value
$353,400
$336,000 - $371,000
$2,840/mo
Zestimate® history
Owner options
List your home for rent
$2,840/mo
Rent Zestimate®
Find your next renter with Zillow Rental Manager. Plus, with online applications, you can quickly screen prospective tenants – for free.
$2,840/mo
Rent Zestimate®
Refinance and save
Refinancing to a lower rate could help reduce your monthly payments and save thousands over the life of the loan.
Explore your selling options
Work with a Zillow partner agent
Leverage their expertise and Zillow's premium Showcase listings to get your home seen by more buyers.
Get startedList with your own agent
Get your home in front of millions of buyers by listing it on Zillow.
Learn how to do itSell it yourself
Take full control of how buyers see your home on Zillow by listing For Sale by Owner (FSBO).
List your homeWhat's special
Storage shedGorgeous skylightStunning wood flooringGranite countertopsSolar screensPretty curb appealLarge secondary living space
Zillow last checked:
Listing updated:
Listed by:
Lanae Humbles 0610093 817-703-2012,
Twenty-Two Realty 817-703-2012,
Robyn Eastman 0611855 817-437-2770,
Twenty-Two Realty
Bought with:
Victoria Fields, 0681367
Great Western Realty
Source: NTREIS,MLS#: 21279811
Facts & features
Interior
Bedrooms & bathrooms
- Bedrooms: 3
- Bathrooms: 2
- Full bathrooms: 2
Primary bedroom
- Features: Ceiling Fan(s), En Suite Bathroom, Sitting Area in Primary, Walk-In Closet(s)
- Level: First
- Dimensions: 15 x 14
Bedroom
- Features: Built-in Features
- Level: First
- Dimensions: 14 x 11
Bedroom
- Features: Built-in Features
- Level: First
- Dimensions: 12 x 11
Primary bathroom
- Features: Built-in Features, Dual Sinks, En Suite Bathroom, Garden Tub/Roman Tub, Stone Counters, Solid Surface Counters, Separate Shower
- Level: First
- Dimensions: 12 x 9
Breakfast room nook
- Level: First
- Dimensions: 10 x 6
Kitchen
- Features: Breakfast Bar, Built-in Features, Granite Counters, Kitchen Island, Pantry, Stone Counters
- Level: First
- Dimensions: 14 x 12
Laundry
- Level: First
- Dimensions: 6 x 5
Living room
- Features: Fireplace
- Level: First
- Dimensions: 20 x 16
Living room
- Level: First
- Dimensions: 13 x 12
Office
- Features: Built-in Features, Other
- Level: First
- Dimensions: 12 x 12
Heating
- Central, Electric
Cooling
- Central Air, Ceiling Fan(s), Electric, Other
Appliances
- Included: Dishwasher, Electric Oven, Electric Range, Electric Water Heater, Disposal, Microwave, Vented Exhaust Fan
- Laundry: Washer Hookup, Dryer Hookup, ElectricDryer Hookup, Laundry in Utility Room, Other
Features
- Built-in Features, Dry Bar, Decorative/Designer Lighting Fixtures, Eat-in Kitchen, Granite Counters, High Speed Internet, Kitchen Island, Open Floorplan, Other, Pantry, Cable TV, Walk-In Closet(s)
- Flooring: Carpet, Ceramic Tile, Engineered Hardwood, Other, See Remarks, Tile, Wood
- Windows: Skylight(s), Window Coverings
- Has basement: No
- Number of fireplaces: 1
- Fireplace features: Living Room, Other, See Remarks
Interior area
- Total interior livable area: 1,996 sqft
Property
Parking
- Total spaces: 2
- Parking features: Additional Parking, Concrete, Direct Access, Door-Single, Driveway, Enclosed, Garage Faces Front, Garage, Garage Door Opener, Inside Entrance, Kitchen Level, Lighted, Open, Other, Outside, Oversized, Parking Pad, Private, On Street, See Remarks
- Attached garage spaces: 2
- Has uncovered spaces: Yes
Accessibility
- Accessibility features: Accessible Bedroom, Accessible Kitchen, Accessible Doors, Accessible Hallway(s)
Features
- Levels: One
- Stories: 1
- Patio & porch: Rear Porch, Front Porch, Other, Patio, See Remarks, Covered
- Exterior features: Lighting, Other, Private Yard, Rain Gutters
- Has private pool: Yes
- Pool features: Gunite, In Ground, Other, Pool, Private, Pool Sweep
- Fencing: Back Yard,Fenced,Full,Other,Privacy,Wrought Iron
Lot
- Size: 7,535 Square Feet
- Features: Back Yard, Interior Lot, Lawn, Landscaped, Level, Native Plants, Other, Subdivision, Sprinkler System, Few Trees
Details
- Additional structures: Outbuilding, Other, Shed(s), See Remarks, Storage
- Parcel number: 06990061
- Other equipment: Other
Construction
Type & style
- Home type: SingleFamily
- Architectural style: Traditional,Detached
- Property subtype: Single Family Residence
Materials
- Brick
- Foundation: Slab
- Roof: Composition,Shingle
Condition
- Year built: 1998
Utilities & green energy
- Sewer: Public Sewer
- Water: Public
- Utilities for property: Electricity Connected, Other, Phone Available, Sewer Available, Separate Meters, Underground Utilities, Water Available, Cable Available
Green energy
- Energy efficient items: Exposure/Shade
- Water conservation: Water-Smart Landscaping
Community & HOA
Community
- Features: Sidewalks
- Security: Other, Smoke Detector(s)
- Subdivision: Walnut Creek Connection Add
HOA
- Has HOA: No
Location
- Region: Mansfield
Financial & listing details
- Tax assessed value: $327,000
- Annual tax amount: $7,355
- Date on market: 6/26/2026
- Cumulative days on market: 3 days
- Listing terms: Cash,Conventional,FHA,VA Loan
Price history
| Date | Event | Price |
|---|---|---|
| 7/27/2026 | Sold | -- |
Source: NTREIS #21279811 Report a problem | ||
| 7/7/2026 | Pending sale | $350,000$175/sqft |
Source: NTREIS #21279811 Report a problem | ||
| 6/29/2026 | Contingent | $350,000$175/sqft |
Source: NTREIS #21279811 Report a problem | ||
| 6/26/2026 | Listed for sale | $350,000+100.6%$175/sqft |
Source: NTREIS #21279811 Report a problem | ||
| 10/17/2012 | Listing removed | $174,500$87/sqft |
Source: RE/MAX Associates of Arlington #11813227 Report a problem | ||
| 8/27/2012 | Price change | $174,500-2.2%$87/sqft |
Source: RE/MAX Associates of Arlington #11813227 Report a problem | ||
| 7/29/2012 | Listed for sale | $178,500$89/sqft |
Source: RE/MAX Associates of Arlington #11813227 Report a problem | ||
| 12/9/2008 | Sold | -- |
Source: Public Record Report a problem | ||
Public tax history
| Year | Property taxes | Tax assessment |
|---|---|---|
| 2025 | $5,180 -19.9% | $327,000 -14.5% |
| 2024 | $6,464 +7% | $382,626 -0.4% |
| 2023 | $6,038 -13.8% | $384,138 +12.4% |
| 2022 | $7,005 +3% | $341,660 +19.1% |
| 2021 | $6,803 +9.2% | $286,852 +15.6% |
| 2020 | $6,227 -4.4% | $248,065 -0.5% |
| 2019 | $6,515 +3.9% | $249,417 +6.6% |
| 2018 | $6,269 +8.8% | $233,919 +8.8% |
| 2017 | $5,761 +7.5% | $215,002 +6.7% |
| 2016 | $5,358 +21.1% | $201,476 +20.8% |
| 2015 | $4,424 | $166,826 +8.5% |
| 2014 | $4,424 | $153,700 +7.7% |
| 2013 | -- | $142,700 -1.4% |
| 2012 | -- | $144,700 |
| 2011 | -- | $144,700 -0.1% |
| 2010 | -- | $144,900 -4.4% |
| 2009 | -- | $151,600 |
| 2008 | -- | $151,600 |
| 2007 | -- | $151,600 +10.1% |
| 2006 | -- | $137,700 |
| 2005 | -- | $137,700 |
| 2004 | -- | $137,700 +8.2% |
| 2003 | -- | $127,300 +4.3% |
| 2002 | -- | $122,000 +6.5% |
| 2001 | -- | $114,600 +5.1% |
| 2000 | -- | $109,000 |
Find assessor info on the county website
Neighborhood: Walnut Creek
Nearby homes
- $318,2003 bd2 ba1.6k sqft1715 Prescott Dr, Mansfield, TX 76063Off Market
- $343,5003 bd2 ba1.7k sqft1719 Prescott Dr, Mansfield, TX 76063Off Market
- $381,0003 bd2 ba2.5k sqft1716 Crestmeadow Ln, Mansfield, TX 76063Off Market
- $350,6003 bd2 ba1.9k sqft1713 Prescott Dr, Mansfield, TX 76063Off Market
- $--3 bd3 ba1.8k sqft1714 Crestmeadow Ln, Mansfield, TX 76063Sold
- $--4 bd2 ba1.8k sqft1718 Crestmeadow Ln, Mansfield, TX 76063Sold
- $--4 bd2 ba2.1k sqft1716 Prescott Dr, Mansfield, TX 76063Sold
- $365,0003 bd2 ba2.3k sqft1712 Crestmeadow Ln, Mansfield, TX 76063Off Market
Nearby schools
GreatSchools rating
- 9/10J L Boren Elementary SchoolGrades: PK-4Distance: 0.6 mi
- 9/10Brooks Wester Middle SchoolGrades: 6-8Distance: 1.2 mi
- 7/10Mansfield High SchoolGrades: 9-12Distance: 1.9 mi
Schools provided by the listing agent
- Elementary: Boren
- Middle: Wester,Asa E. Low Jr.
- High: Mansfield
- District: Mansfield ISD
Source: NTREIS. This data may not be complete. We recommend contacting the local school district to confirm school assignments for this home.
Get a cash offer in 3 minutes
Find out how much your home could sell for in as little as 3 minutes with a no-obligation cash offer.
Estimated market value
$353,400
Get a cash offer in 3 minutes
Find out how much your home could sell for in as little as 3 minutes with a no-obligation cash offer.
Estimated market value
$353,400
- Texas
- Tarrant County
- Mansfield
- 76063
- Walnut Creek
- 1717 Prescott Dr
Nearby cities
Nearby neighborhoods
Nearby zip codes
Other Mansfield Topics
