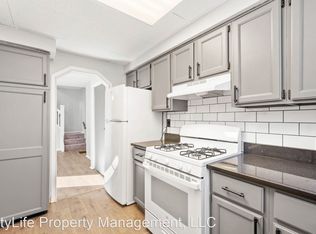
Not every home feels the same. And that's exactly what makes this one special. Tucked back from the street, this beautifully maintained Beechview farmhouse offers a rare combination of character, privacy, and convenience that's hard to find in the city. The setting feels unexpectedly peaceful. Inside, the stunning eat-in kitchen steals the show. Thoughtfully redesigned with new cabinetry, quartz countertops, and a gorgeous backsplash, it's the kind of space that makes takeout feel less tempting and entertaining feel effortless. Steps away the formal dining room is ready for everything from dinner parties with friends to holiday celebrations, while the spacious living room offers room to relax and unwind. First-floor laundry adds everyday convenience. Upstairs three generously sized bedrooms and a full bath provide flexibility for guests, a home office, or whatever your lifestyle demands. Morning coffee on the front porch. Summer evenings on the covered back porch. A private backyard that's easy to enjoy. Shed for bonus storage. Every space feels designed for living rather than maintaining. And then there's the parking. In most city neighborhoods, off-street parking is a luxury. Parking for four vehicles is almost unheard of. Move-in ready and well cared for, this is the kind of home that stands out. Located just minutes from Downtown, the T, restaurants, coffee shops, and local favorites, makes it easy to stay connected while still enjoying the perfect place to call home.
This property is not currently displayed as for sale or rent on Zillow. This may be different from what's on other websites or public sources.