Welcome home to a quiet cul-de-sac in Superior's beloved Rock Creek neighborhood, where this updated four-bedroom, four-bath home sits on a grassy, fully fenced and tree-shaded lot made for backyard living. The sellers invested over $90,000 in upgrades during their tenure so the hard work is already done! Cozy up to the see-through gas fireplace shared by the living and family rooms with vaulted ceilings and brand-new wide-plank flooring throughout the main level. The kitchen features granite counters, a gas range and a peninsula for quick breakfasts, with a beverage bar and wine fridge ready for entertainment. Step through the new sliding door to the large covered patio and deck, then out to a sprawling yard and fire pit ready for s'mores. Upstairs, three bedrooms include a primary suite with double sinks and a custom closet system, with a second full bathroom off the hall. The recently built finished basement adds a fourth bedroom, a big rec room for movie nights or a home gym, adding a 3/4 bath and laundry. Replaced windows throughout, a newer furnace and water heater and updated AC units keep things comfortable and efficient, while a Moen Flo smart water shutoff, smart lock and doorbell camera add peace of mind while away. The garage is EV-charger ready with overhead racks for your seasonal tires or outdoor gear. Low HOA dues of $323 a year bring community pools, parks and trails, with Superior Elementary, Eldorado and Monarch schools just minutes away. With Boulder, Denver and airports within easy reach, your new chapter begins here!
For sale
Price cut: $10.5K (9/29)
$769,500
1717 Reliance Ct, Superior, CO 80027
4beds
2,117sqft
Single Family Residence
Built in 1995
8,309 Square Feet Lot
$-- Zestimate®
$363/sqft
$27/mo HOA
What's special
Recently built finished basementVaulted ceilingsGas rangeGranite countersPeninsula for quick breakfastsQuiet cul-de-sacReplaced windows throughout
- 35 days
- 1,303
- 151
Likely to sell faster than
Zillow last checked:
Listing updated:
Listed by:
Stewart Ward 303-704-7774,
Compass - Boulder
Source: IRES as distributed by MLS GRID,MLS#: 1068734
Facts & features
Interior
Bedrooms & bathrooms
- Bedrooms: 4
- Bathrooms: 4
- Full bathrooms: 2
- 3/4 bathrooms: 1
- 1/2 bathrooms: 1
- Main level bathrooms: 1
Primary bedroom
- Description: Wood
- Features: Full Primary Bath
- Level: Upper
- Area: 210 Square Feet
- Dimensions: 14 x 15
Bedroom 2
- Description: Wood
- Level: Upper
- Area: 117 Square Feet
- Dimensions: 13 x 9
Bedroom 3
- Description: Wood
- Level: Upper
- Area: 143 Square Feet
- Dimensions: 13 x 11
Dining room
- Description: Wood
- Level: Main
- Area: 117 Square Feet
- Dimensions: 13 x 9
Family room
- Description: Wood
- Level: Main
- Area: 221 Square Feet
- Dimensions: 17 x 13
Kitchen
- Description: Wood
- Level: Main
- Area: 110 Square Feet
- Dimensions: 10 x 11
Laundry
- Level: Basement
- Area: 28 Square Feet
- Dimensions: 4 x 7
Living room
- Description: Wood
- Level: Main
- Area: 208 Square Feet
- Dimensions: 16 x 13
Recreation room
- Description: Carpet
- Level: Basement
- Area: 330 Square Feet
- Dimensions: 15 x 22
Heating
- Forced Air
Cooling
- Central Air, Ceiling Fan(s)
Appliances
- Included: Gas Range, Dishwasher, Refrigerator, Bar Fridge, Microwave
- Laundry: Washer/Dryer Hookup
Features
- Eat-in Kitchen
- Flooring: Wood
- Basement: Partially Finished
- Has fireplace: Yes
- Fireplace features: Multi-Sided, Living Room
Interior area
- Total structure area: 1,541
- Total interior livable area: 2,117 sqft
- Finished area above ground: 1,541
Video & virtual tour
Property
Parking
- Total spaces: 2
- Parking features: Garage Door Opener, Attached
- Attached garage spaces: 2
- Details: Attached
Features
- Levels: Two
- Stories: 2
- Patio & porch: Deck
- Fencing: Fenced,Wood
Lot
- Size: 8,309 Square Feet
- Features: Cul-De-Sac, Paved
Details
- Parcel number: R0117461
- Zoning: XSU
- Special conditions: Private Owner
Construction
Type & style
- Home type: SingleFamily
- Property subtype: Single Family Residence
Materials
- Frame
- Roof: Composition
Condition
- New construction: No
- Year built: 1995
Utilities & green energy
- Utilities for property: Natural Gas Available, Electricity Available
Community & HOA
Community
- Features: Pool, Park, Trail(s)
- Security: Fire Alarm
- Subdivision: Rock Creek Ranch Flg 16
HOA
- Has HOA: Yes
- Services included: Common Amenities
- HOA fee: $323 annually
Location
- Region: Superior
Financial & listing details
- Price per square foot: $363/sqft
- Tax assessed value: $812,300
- Annual tax amount: $5,641
- Date on market: 9/15/2026
- Listing terms: Cash,Conventional
- Exclusions: Sellers personal property
- Electric utility on property: Yes
Estimated market value
Not available
Estimated sales range
Not available
Not available
Price history
| Date | Event | Price |
|---|---|---|
| 9/29/2026 | Price change | $769,500-1.3%$363/sqft |
Source:  IRES as distributed by MLS GRID #1068734 Report a problem | ||
| 9/18/2026 | Listed for sale | $780,000+1.6%$368/sqft |
Source: IRES as distributed by MLS GRID #1068734 Report a problem | ||
| 12/10/2024 | Listing removed | $4,500$2/sqft |
Source: Zillow Rentals Report a problem | ||
| 12/7/2024 | Listed for rent | $4,500+5.9%$2/sqft |
Source: Zillow Rentals Report a problem | ||
| 7/9/2023 | Listing removed | -- |
Source: Zillow Rentals Report a problem | ||
| 7/7/2023 | Listed for rent | $4,250$2/sqft |
Source: Zillow Rentals Report a problem | ||
| 1/17/2023 | Listing removed | -- |
Source: Zillow Rentals Report a problem | ||
| 1/11/2023 | Listed for rent | $4,250$2/sqft |
Source: Zillow Rentals Report a problem | ||
| 10/20/2021 | Sold | $768,000+2.4%$363/sqft |
Source: IRES as distributed by MLS GRID #951068 Report a problem | ||
| 9/15/2021 | Listed for sale | $750,000+55.4%$354/sqft |
Source: IRES as distributed by MLS GRID #951068 Report a problem | ||
| 6/27/2016 | Sold | $482,500+171.1%$228/sqft |
Source: Public Record Report a problem | ||
| 3/25/1998 | Sold | $178,000+6.6%$84/sqft |
Source: Public Record Report a problem | ||
| 12/2/1996 | Sold | $167,000+5.2%$79/sqft |
Source: Public Record Report a problem | ||
| 5/5/1995 | Sold | $158,780$75/sqft |
Source: Public Record Report a problem | ||
Public tax history
| Year | Property taxes | Tax assessment |
|---|---|---|
| 2025 | $5,262 +1.4% | $50,769 -6.8% |
| 2024 | $5,190 +48.1% | $54,471 -1% |
| 2023 | $3,505 -6.4% | $55,000 +64.1% |
| 2022 | $3,743 +6.4% | $33,506 -9.6% |
| 2021 | $3,519 | $37,066 +10.7% |
| 2020 | $3,519 +11.2% | $33,491 |
| 2019 | $3,164 | $33,491 +10.7% |
| 2018 | $3,164 | $30,254 -9.5% |
| 2017 | $3,164 +4.5% | $33,448 +22.2% |
| 2016 | $3,028 +5.2% | $27,367 +14.7% |
| 2015 | $2,878 +13.6% | $23,856 |
| 2014 | $2,533 -4.3% | $23,856 |
| 2013 | $2,646 +4.7% | $23,856 -5.5% |
| 2012 | $2,528 +4.4% | $25,234 |
| 2011 | $2,420 +6.7% | -- |
| 2010 | $2,268 +1.9% | $24,280 |
| 2009 | $2,226 +2.1% | $24,280 -14.7% |
| 2008 | $2,180 +19% | $28,460 |
| 2007 | $1,833 +2.7% | $28,460 +22.9% |
| 2006 | $1,785 -6.4% | $23,150 |
| 2005 | $1,908 -0.2% | $23,150 -10.4% |
| 2004 | $1,911 +1.1% | $25,830 |
| 2003 | $1,890 +3.8% | $25,830 +22.1% |
| 2002 | $1,821 | $21,150 -90.9% |
| 2001 | -- | $231,200 |
Find assessor info on the county website
Monthly payment
Est. payment
Payment breakdown
Explore the cost of this home by adjusting the details. Changes won't be saved.Climate risks
Neighborhood: 80027
Nearby schools
Schools provided by the listing agent
- Elementary: Superior
- Middle: Eldorado
- High: Monarch
Source: IRES as distributed by MLS GRID. This data may not be complete. We recommend contacting the local school district to confirm school assignments for this home.
Similar homes
- $875,0004 bd3 ba3k sqft405 Orchard Dr, Louisville, CO 80027For Sale
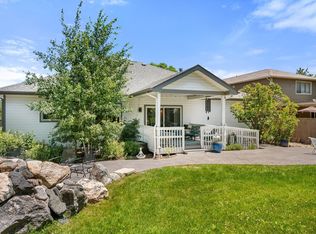
 MLS ID #1062307, Cory Nickerson, 8z Real Estate. IRES as distributed by MLS GRID
- $640,0003 bd4 ba2.6k sqft2855 Rock Creek Circle #290, Superior, CO 80027For Sale
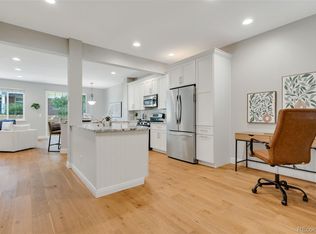
 MLS ID #7183233, Jared Wolny, Colorado Life Real Estate. REcolorado as distributed by MLS GRID
- $795,0004 bd4 ba2.3k sqft578 Hoyt Ln, Lafayette, CO 80026For Sale
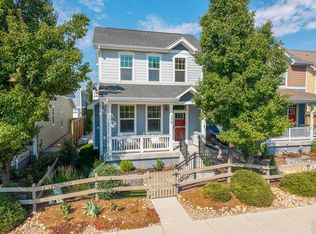 MLS ID #1064797, E and L Team, RE/MAX Elevate. IRES as distributed by MLS GRID
- $639,9004 bd3 ba2.1k sqft4862 W 112th Place, Westminster, CO 80031For Sale
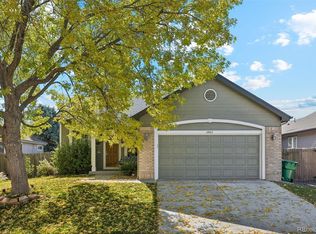 MLS ID #5020546, Kenneth Sundlof, Symbio Denver Corp.. REcolorado as distributed by MLS GRID
- $649,0004 bd3 ba2k sqft8374 Allison Court, Arvada, CO 80005For SaleMLS ID #9895101, Dan Stojeba, RE/MAX Leaders. REcolorado as distributed by MLS GRID
- $710,0005 bd3 ba2.6k sqft254 Agate Way, Broomfield, CO 80020For SaleMLS ID #5223714, Andrew Miller, LoKation Real Estate. REcolorado as distributed by MLS GRID
- $725,0003 bd4 ba2.2k sqft660 Parthenon Ct, Lafayette, CO 80026For SaleMLS ID #1067008, Erika Archer, 8z Real Estate. IRES as distributed by MLS GRID
- $750,0004 bd4 ba2.9k sqft5432 W 97th Pl, Westminster, CO 80020For SaleMLS ID #1068361, Nick Duncan, LIV Sotheby's Intl Realty. IRES as distributed by MLS GRID
- $599,0004 bd3 ba2k sqft1055 W 7th Ave Dr, Broomfield, CO 80020For SaleMLS ID #1068505, Brandy Unruh, Compass-Denver. IRES as distributed by MLS GRID
- $699,9004 bd2 ba3k sqftPomona Lakes, Arvada, CO 80005For SaleMLS ID #2405998, Brittany Heckenberg, Real Broker, LLC DBA Real. REcolorado as distributed by MLS GRID
- $775,0004 bd3 ba2.1k sqft6929 Wolff Street, Westminster, CO 80030For SaleMLS ID #6183801, Chase Arnold, LIV Sotheby's International Realty. REcolorado as distributed by MLS GRID
- $789,9003 bd3 ba2k sqft17001 W 64th Drive, Arvada, CO 80007For SaleMLS ID #6071250, Robert Serafin, RE/MAX Professionals. REcolorado as distributed by MLS GRID
- $645,0004 bd3 ba2.6k sqft9093 W 103rd Avenue, Westminster, CO 80021For SaleMLS ID #3383124, Melissa Lombardo, Coldwell Banker Realty 24. REcolorado as distributed by MLS GRID
- $650,0004 bd4 ba2.4k sqft810 E Baseline Rd #A, Lafayette, CO 80026For SaleMLS ID #1068387, Jodi Lillis, WK Real Estate. IRES as distributed by MLS GRID
- $695,0004 bd4 ba2.7k sqft8162 Dudley Circle, Arvada, CO 80005For SaleMLS ID #6274342, Roger Saint Vincent, Thrive Real Estate Group. REcolorado as distributed by MLS GRID
- $572,4994 bd2 ba2k sqft975 E 7th Avenue, Broomfield, CO 80020For SaleMLS ID #9315279, Samuel Farley, eXp Realty, LLC. REcolorado as distributed by MLS GRID
- $910,0003 bd4 ba2.4k sqft258 Lock St, Louisville, CO 80027For SaleMLS ID #1068478, Dunbar Hardy, Compass - Boulder. IRES as distributed by MLS GRID
- $674,9003 bd3 ba3.1k sqft2432 W 107th Drive, Westminster, CO 80234For SaleMLS ID #6404885, Kimberly Johnson, Serhant Colorado LLC. REcolorado as distributed by MLS GRID
- $640,0003 bd3 ba1.5k sqft8512 Union Circle, Arvada, CO 80005For SaleMLS ID #8343315, Aunika Skogen, West and Main Homes Inc. REcolorado as distributed by MLS GRID
- $819,0004 bd3 ba2k sqft2990 Alkire Street, Golden, CO 80401For SaleMLS ID #4949755, David Cramer, RE/MAX Alliance. REcolorado as distributed by MLS GRID
