Skip main navigation
Off market
Street View
  • $804,200

    1717 Riverview Ct, Evansville, IN 47713

    4beds
    3,425sqft
    SingleFamily
    Built in 2006
    6,098 Square Feet Lot
    $804,200 Zestimate®
    $235/sqft
    $2,655 Estimated rent

    Home value

    $804,200

    $732,000 - $885,000

    $2,655/mo

    Zestimate® history
    Loading
    Loading...

    Owner options

    List your home for rent

    $2,655/mo

    Rent Zestimate®

    Find your next renter with Zillow Rental Manager. Plus, with online applications, you can quickly screen prospective tenants – for free.

    Learn more

    $2,655/mo

    Rent Zestimate®

    Refinance and save

    $4,863/mo

    Est. payment

    Refinancing to a lower rate could help reduce your monthly payments and save thousands over the life of the loan.

    See today's rates

    $4,863/mo

    Est. payment

    Explore your selling options

    Work with a Zillow partner agent

    Leverage their expertise and Zillow's premium Showcase listings to get your home seen by more buyers.

    Get started

    List with your own agent

    Get your home in front of millions of buyers by listing it on Zillow.

    Learn how to do it

    Sell it yourself

    Take full control of how buyers see your home on Zillow by listing For Sale by Owner (FSBO).

    List your home

    What's special

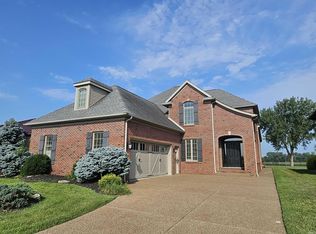
    One of a kind Award winning custom built home by Greg Kuhlman with sweeping views of the Ohio river and beyond! The home has the 32 color interior designed by David Oldham Elements Interiors! Beautiful starlight circle panel at the Portico welcomes you into this one of a kind home with open floor plan. Impressive custom circular windows, doors, stained glass windows, Trend lighting fixtures, every amenity you would want, all accented by river views from every part of this lovely home. Lighting throughout this home are all customized to enhance the rooms in subtle color explosions. Home features a sunken living room with slate flooring and stainless tiles around perimeter reflecting the natural light. The dining room has a circular trey ceiling with a reflective starburst chandelier. Main level master suite with double sided fireplace, doors to hot tub/ pool area and the exceptional master bath featuring heated flooring, walk in shower with steam, separate vanities with hand blown glass vessel bowls and suspended mirrors. Across from the master is an additional full bath and the large theater room with seating and Bose speaker system, this could also be the 4th bedroom. The great room features a accent wall and bar area with wine cooler/icemaker. The chef's kitchen features, a large u-shaped bar/island area, granite counters, top of the line appliances that includes a steamer and bamboo floor. Upstairs offers two additional bedrooms, a spare room that has tons of potential. The upper level has two sets of sliding doors that lead to the concrete deck and walkway. Outside this home is the in ground pool with fiber optic lighting, covered patio with firepit area, hot tub area and relaxing water feature. Brick exterior with metal roof, 3 car garage with mirrored window garage doors and circular front driveway! Included in home is whole house central vacuum. Must see this home to realize all the amenities and features!!

    This property is off market, which means it's not currently listed for sale or rent on Zillow. This may be different from what's available on other websites or public sources.
    Facts & features

    Interior

    Bedrooms & bathrooms
    • Bedrooms: 4
    • Bathrooms: 3
    • Full bathrooms: 3
    Heating
    • Other
    Cooling
    • Central
    Features
    • Basement: None
    • Has fireplace: Yes
    Interior area
    • Total interior livable area: 3,425 sqft

    Property

    Parking
    • Parking features: Carport, Garage - Attached
    Features
    • Exterior features: Brick
    Lot
    • Size: 6,098 Square Feet
    Details
    • Parcel number: 820631020101003029

    Construction

    Type & style
    • Home type: SingleFamily
    Materials
    • masonry
    • Foundation: Crawl/Raised
    • Roof: Metal
    Condition
    • Year built: 2006

    Community & HOA

    Location
    • Region: Evansville

    Financial & listing details

    • Price per square foot: $235/sqft
    • Tax assessed value: $663,000
    • Annual tax amount: $6,473

    Price history

    DateEventPrice
    4/22/2016Sold$535,000-10.1%$156/sqft
    Source: Agent Provided Report a problem
    12/30/2015Price change$595,000-4.8%$174/sqft
    Source: RE/MAX Midwest Real Estate Group #201505055 Report a problem
    8/7/2015Price change$625,000-3.7%$182/sqft
    Source: RE/MAX Midwest Real Estate Group #201505055 Report a problem
    2/10/2015Listed for sale$649,000$189/sqft
    Source: RE/MAX Midwest Real Estate Group #201505055 Report a problem

    Public tax history

    YearProperty taxesTax assessment
    2025$6,473 -0.9%$663,000 +11.7%
    2024$6,534 -3%$593,500 +2.1%
    2023$6,737 +4%$581,300 -1.4%
    2022$6,475 +1%$589,500 +6%
    2021$6,412 -0.1%$556,000 -1.1%
    2020$6,421 -1.6%$562,400 -0.8%
    2019$6,526 -0.3%$567,100 -0.9%
    2018$6,543 -36.1%$572,500 +0.2%
    2017$10,237 +54%$571,300 -1.1%
    2016$6,647 +1.8%$577,500 +15.2%
    2014$6,528 +13%$501,500 -1.7%
    2013$5,778 -0.5%$510,400 -0.9%
    2012$5,808 +13.7%$515,100 +7.5%
    2011$5,107 +1.9%$479,200
    2010$5,012 +10.9%$479,200
    2009$4,520 $479,200
    Find assessor info on the county website

    Neighborhood: 47713

    Nearby schools

    GreatSchools rating
    Get pre-qualified for a loan
    At Zillow Home Loans, we can pre-qualify you in as little as 5 minutes with no impact to your credit score.

    An equal housing lender. NMLS #10287.

    Sell for more on Zillow
    Get a Zillow Showcase℠ listing at no additional cost and you could sell for .
    $804,200
    2% more
    +$16,084
    With Zillow Showcase(estimated)
    $820,284
