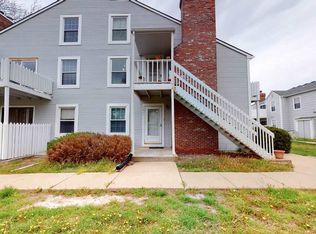
New carpet, new paint, all appliances stay, wood-burning fireplace.
Active
$105,000
1717 S Cypress St APT 914, Wichita, KS 67207
2beds
835sqft
Comm Hsing/Condo/TH/Co-Op
Built in 1982
-- sqft lot
$-- Zestimate®
$126/sqft
$350/mo HOA
What's special
- 179 days
- 43
- 1
Zillow last checked:
Listing updated:
Listed by:
Joseph Scapa 316-619-0935,
Berkshire Hathaway PenFed Realty
Source: SCKMLS as distributed by MLS GRID,MLS#: 672035
Facts & features
Interior
Bedrooms & bathrooms
- Bedrooms: 2
- Bathrooms: 1
- Full bathrooms: 1
Primary bedroom
- Description: Carpet
- Level: Main
- Area: 133.05
- Dimensions: 13'5" x 9'11"
Bedroom
- Description: Carpet
- Level: Main
- Area: 93.63
- Dimensions: 10'6" x 8'11"
Dining room
- Description: Tile
- Level: Main
- Area: 73.65
- Dimensions: 8'9" x 8'5"
Kitchen
- Description: Tile
- Level: Main
- Area: 70
- Dimensions: 8'9" x 8'
Living room
- Description: Carpet
- Level: Main
- Area: 152.78
- Dimensions: 14'8" x 10'5"
Heating
- Forced Air, Electric
Cooling
- Central Air, Electric
Appliances
- Included: Dishwasher, Disposal, Microwave, Refrigerator, Range
- Laundry: Main Level, 220 equipment
Features
- Walk-In Closet(s)
- Doors: Storm Door(s)
- Windows: Window Coverings-Part, Storm Window(s)
- Basement: None
- Number of fireplaces: 1
- Fireplace features: One, Wood Burning, Glass Doors
Interior area
- Total interior livable area: 835 sqft
- Finished area above ground: 835
- Finished area below ground: 0
Property
Parking
- Parking features: Carport
Features
- Levels: One
- Stories: 1
- Patio & porch: Covered
- Exterior features: Guttering - ALL
- Fencing: Wood
Lot
- Features: Standard
Details
- Parcel number: 119320120100313
Construction
Type & style
- Home type: Condo
- Architectural style: Traditional
- Property subtype: Comm Hsing/Condo/TH/Co-Op
Materials
- Frame
- Foundation: None
- Roof: Composition
Condition
- Year built: 1982
Utilities & green energy
- Utilities for property: Sewer Available, Public
Community & HOA
Community
- Features: Greenbelt
- Subdivision: CHERRY CREEK HILLS
HOA
- Has HOA: Yes
- Services included: Maintenance Structure, Insurance, Maintenance Grounds, Snow Removal, Trash
- HOA fee: $4,200 annually
Location
- Region: Wichita
Financial & listing details
- Price per square foot: $126/sqft
- Tax assessed value: $57,600
- Annual tax amount: $622
- Date on market: 4/28/2026
- Cumulative days on market: 180 days
- Ownership: Individual
- Road surface type: Paved
Estimated market value
Not available
Estimated sales range
Not available
Not available
Price history
Price history is unavailable.
Public tax history
| Year | Property taxes | Tax assessment |
|---|---|---|
| 2025 | $619 +4.1% | $6,624 +6.1% |
| 2024 | $595 -5.8% | $6,245 |
| 2023 | $631 +16.6% | $6,245 |
| 2022 | $541 +0.9% | -- |
| 2021 | $536 | -- |
| 2020 | -- | $4,945 |
| 2019 | -- | $4,945 +5.1% |
| 2018 | -- | $4,704 |
| 2017 | -- | -- |
| 2016 | -- | -- |
| 2015 | -- | -- |
| 2014 | -- | -- |
| 2013 | -- | -- |
| 2012 | -- | -- |
| 2011 | -- | $5,509 -6.8% |
| 2008 | -- | $5,912 +6% |
| 2007 | -- | $5,578 +5.9% |
| 2006 | -- | $5,268 -22.9% |
| 2005 | -- | $6,832 +40.1% |
| 2004 | -- | $4,877 |
| 2003 | -- | $4,877 +10.1% |
| 2002 | -- | $4,428 +10% |
| 2000 | -- | $4,026 |
Find assessor info on the county website
Monthly payment
Est. payment
Payment breakdown
Explore the cost of this home by adjusting the details. Changes won't be saved.Climate risks
Neighborhood: Chisholm Creek
Nearby schools
Schools provided by the listing agent
- Elementary: Beech
- Middle: Curtis
- High: Southeast
Source: SCKMLS as distributed by MLS GRID. This data may not be complete. We recommend contacting the local school district to confirm school assignments for this home.


Similar homes
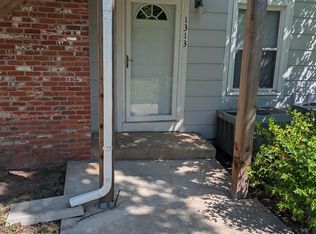
- $109,5002 bd2 ba896 sqft1717 S Cypress St APT 821, Wichita, KS 67207For Sale
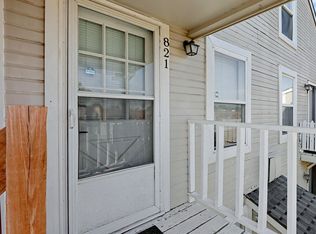 MLS ID #677512, Christy Friesen, RE/MAX Premier. SCKMLS as distributed by MLS GRID
 - $100,0002 bd2 ba916 sqft1717 S Cypress St APT 412, Wichita, KS 67207For Sale
 MLS ID #675209, Michael K. Cheung, Keller Williams Signature Partners, LLC. SCKMLS as distributed by MLS GRID
 - $106,0003 bd2 ba1.1k sqft1717 S Cypress St APT 1112, Wichita, KS 67207For Sale
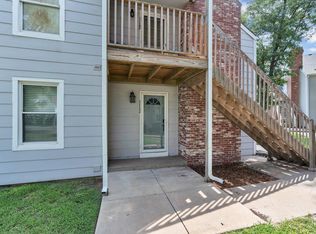 MLS ID #675511, Hidi Byrd, Reece Nichols South Central Kansas. SCKMLS as distributed by MLS GRID
 - $89,9002 bd2 ba899 sqft1717 S Cypress St APT 1522, Wichita, KS 67207For Sale
 MLS ID #673060, Maranda Penner, Berkshire Hathaway PenFed Realty. SCKMLS as distributed by MLS GRID
