Charming Ranch-Style Home with Full Basement & Spacious Backyard
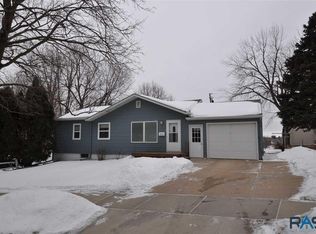
Welcome to this well-maintained 5-bedroom, 2-bathroom ranch-style home that offers the perfect blend of functionality, comfort, and outdoor enjoyment. Situated on a spacious lot, this home boasts great curb appeal, mature landscaping, and a private backyard retreat.
Step inside to a welcoming living room filled with natural light, seamlessly connected to the eat-in kitchen featuring a tiled backsplash and a sliding glass door to the backyard deck—ideal for entertaining or everyday dining. Three bedrooms on the main level each offer open double closets and share a beautifully updated full bathroom.
The finished basement extends your living space with a cozy family room, two additional bedrooms—each with an open double closet—a ¾ bathroom, and a large laundry/furnace room with plenty of storage and workspace.
The attached one-stall garage is finished, insulated, and heated, providing comfort and functionality year-round. A side parking pad offers additional space for vehicles, trailers, or guests.
Enjoy the outdoors in the fully fenced backyard featuring a concrete patio, lush green lawn, mature trees, privacy fencing, and a storage shed for all your tools and equipment.
Don’t miss the opportunity to make this charming, move-in-ready home yours—schedule your private showing today!
Sold for $290,000
$290,000
1717 S Gary Dr, Sioux Falls, SD 57103
5beds
1,508sqft
Single Family Residence
Built in 1960
8,224 Square Feet Lot
$290,700 Zestimate®
$192/sqft
$1,892 Estimated rent
Home value
$290,700
$276,000 - $305,000
$1,892/mo
Zestimate® history
Owner options
List your home for rent
$1,892/mo
Rent Zestimate®
Find your next renter with Zillow Rental Manager. Plus, with online applications, you can quickly screen prospective tenants – for free.
$1,892/mo
Rent Zestimate®
Refinance and save
$1,504/mo
Est. payment
Refinancing to a lower rate could help reduce your monthly payments and save thousands over the life of the loan.
$1,504/mo
Est. payment
Explore your selling options
Work with a Zillow partner agent
Leverage their expertise and Zillow's premium Showcase listings to get your home seen by more buyers.
Get startedList with your own agent
Get your home in front of millions of buyers by listing it on Zillow.
Learn how to do itSell it yourself
Take full control of how buyers see your home on Zillow by listing For Sale by Owner (FSBO).
List your homeWhat's special
Fully fenced backyardCozy family roomPrivate backyard retreatSpacious lotMature landscapingLush green lawnEat-in kitchen
Zillow last checked:
Listing updated:
Listed by:
Ron P Weber OFFICE:605-336-2100,
Hegg, REALTORS 605-336-2100
Bought with:
Alex Fontenille
Source: Realtor Association of the Sioux Empire,MLS#: 22505410
Facts & features
Interior
Bedrooms & bathrooms
- Bedrooms: 5
- Bathrooms: 2
- Full bathrooms: 1
- 3/4 bathrooms: 1
- Main level bedrooms: 3
Primary bedroom
- Description: Dbl closet
- Level: Main
- Area: 117
- Dimensions: 13 x 9
Bedroom 2
- Description: Dbl closet
- Level: Main
- Area: 81
- Dimensions: 9 x 9
Bedroom 3
- Description: Dbl closet
- Level: Main
- Area: 99
- Dimensions: 11 x 9
Bedroom 4
- Description: Dbl closet
- Level: Basement
- Area: 108
- Dimensions: 12 x 9
Bedroom 5
- Description: Dbl closet
- Level: Basement
- Area: 132
- Dimensions: 12 x 11
Family room
- Level: Basement
- Area: 189
- Dimensions: 21 x 9
Kitchen
- Description: Tiled backsplash
- Level: Main
- Area: 135
- Dimensions: 15 x 9
Living room
- Description: CF
- Level: Main
- Area: 204
- Dimensions: 17 x 12
Heating
- Natural Gas
Cooling
- Central Air
Appliances
- Included: Dryer, Electric Range, Refrigerator, Washer
Features
- 3+ Bedrooms Same Level, Master Downstairs
- Flooring: Carpet, Laminate, Vinyl
- Basement: Full
Interior area
- Total interior livable area: 1,508 sqft
- Finished area above ground: 874
- Finished area below ground: 634
Property
Parking
- Total spaces: 1
- Parking features: Concrete
- Garage spaces: 1
Features
- Patio & porch: Patio
- Fencing: Privacy
Lot
- Size: 8,224 Square Feet
- Features: City Lot
Details
- Additional structures: Shed(s)
- Parcel number: 36095
Construction
Type & style
- Home type: SingleFamily
- Architectural style: Ranch
- Property subtype: Single Family Residence
Materials
- Metal
- Roof: Composition
Condition
- Year built: 1960
Utilities & green energy
- Sewer: Public Sewer
- Water: Public
Community & HOA
Community
- Subdivision: Hilltop Heights Addn
HOA
- Has HOA: No
Location
- Region: Sioux Falls
Financial & listing details
- Price per square foot: $192/sqft
- Tax assessed value: $224,000
- Annual tax amount: $2,843
- Date on market: 7/12/2025
- Listing terms: FHA
- Road surface type: Asphalt, Curb and Gutter
Price history
| Date | Event | Price |
|---|---|---|
| 8/18/2025 | Sold | $290,000-3.2%$192/sqft |
Source:  Realtor Association of the Sioux Empire #22505410 Report a problem Realtor Association of the Sioux Empire #22505410 Report a problem | ||
| 7/12/2025 | Listed for sale | $299,500$199/sqft |
Source: Realtor Association of the Sioux Empire #22505410 Report a problem | ||
Public tax history
| Year | Property taxes | Tax assessment |
|---|---|---|
| 2025 | $2,916 +7.3% | $224,000 +8% |
| 2024 | $2,718 -2.4% | $207,400 +6.1% |
| 2023 | $2,785 +1.8% | $195,500 +7.9% |
| 2022 | $2,734 +10.9% | $181,200 +14.5% |
| 2021 | $2,465 +12.5% | $158,300 +5.8% |
| 2020 | $2,191 +13.2% | $149,600 +14.3% |
| 2018 | $1,936 -7.1% | $130,846 +8.9% |
| 2017 | $2,084 +7.6% | $120,198 +8.2% |
| 2016 | $1,936 +6.9% | $111,127 +2.9% |
| 2015 | $1,811 +3.5% | $108,014 |
| 2014 | $1,751 +7.2% | $108,014 +4.1% |
| 2013 | $1,633 | $103,800 +1.5% |
| 2012 | $1,633 | $102,243 -6.7% |
| 2011 | -- | $109,566 |
| 2010 | -- | $109,566 |
| 2009 | $1,655 | $109,566 |
| 2008 | -- | $109,566 +16.3% |
| 2007 | -- | $94,191 |
Find assessor info on the county website
Neighborhood: 57103
Nearby homes
- $229,1003 bd2 ba874 sqft1713 S Gary Dr, Sioux Falls, SD 57103Off Market
- $231,1003 bd1 ba1k sqft1721 S Gary Dr, Sioux Falls, SD 57103Off Market
- $236,3003 bd2 ba1k sqft1709 S Gary Dr, Sioux Falls, SD 57103Off Market
- $247,1003 bd1 ba1.4k sqft1708 S Gary Dr, Sioux Falls, SD 57103Off Market

- $254,8003 bd2 ba1k sqft1725 S Gary Dr, Sioux Falls, SD 57103Off Market
- $241,1003 bd2 ba897 sqft1712 S Gary Dr, Sioux Falls, SD 57103Off Market
- $200,0004 bd3 ba1.5k sqft1704 S Gary Dr, Sioux Falls, SD 57103Sold
- $248,7004 bd2 ba1.5k sqft1705 S Gary Dr, Sioux Falls, SD 57103Off Market
Nearby schools
GreatSchools rating
- 4/10Cleveland Elementary - 14Grades: PK-5Distance: 0.5 mi
- 8/10Ben Reifel Middle School - 68Grades: 6-8Distance: 2.6 mi
- 4/10Washington High School - 01Grades: 9-12Distance: 1.7 mi
Schools provided by the listing agent
- Elementary: Cleveland ES
- Middle: Ben Reifel Middle School
- High: Washington HS
- District: Sioux Falls
Source: Realtor Association of the Sioux Empire. This data may not be complete. We recommend contacting the local school district to confirm school assignments for this home.
Sell for more on Zillow
Get a Zillow Showcase℠ listing at no additional cost and you could sell for .
$290,700
2% more
+$5,814
With Zillow Showcase(estimated)
$296,514
Sell for more on Zillow
Get a Zillow Showcase℠ listing at no additional cost and you could sell for .
$290,700
2% more
+$5,814
With Zillow Showcase(estimated)
$296,514
- South Dakota
- Minnehaha County
- Sioux Falls
- 57103
- 1717 S Gary Dr
