Skip main navigation
Sold for $276,000
  • $276,000

    1717 S Larry Ln, Sioux Falls, SD 57103

    3beds
    1,752sqft
    Single Family Residence
    Built in 1961
    8,267.69 Square Feet Lot
    $276,900 Zestimate®
    $158/sqft
    $1,584 Estimated rent

    Home value

    $276,900

    $260,000 - $296,000

    $1,584/mo

    Zestimate® history
    Loading
    Loading...

    Owner options

    List your home for rent

    $1,584/mo

    Rent Zestimate®

    Find your next renter with Zillow Rental Manager. Plus, with online applications, you can quickly screen prospective tenants – for free.

    Learn more

    $1,584/mo

    Rent Zestimate®

    Refinance and save

    $1,748/mo

    Est. payment

    Refinancing to a lower rate could help reduce your monthly payments and save thousands over the life of the loan.

    See today's rates

    $1,748/mo

    Est. payment

    Explore your selling options

    Work with a Zillow partner agent

    Leverage their expertise and Zillow's premium Showcase listings to get your home seen by more buyers.

    Get started

    List with your own agent

    Get your home in front of millions of buyers by listing it on Zillow.

    Learn how to do it

    Sell it yourself

    Take full control of how buyers see your home on Zillow by listing For Sale by Owner (FSBO).

    List your home

    What's special

    Mature treesLarge center islandCorner lotUpdated flooringCustom cabinetryInviting curb appealOpen-concept layout
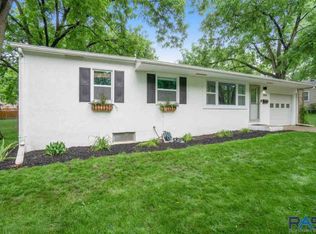
    Welcome to 1717 S Larry Lane, a meticulously cared-for ranch-style home nestled on a corner lot in the highly sought-after east side of Sioux Falls, South Dakota. Whether you're a first-time homebuyer, looking to downsize, or searching for a move-in ready property in a quiet, established neighborhood, this home is sure to impress. From the moment you arrive, you'll be drawn to its inviting curb appeal and unbeatable location—just minutes from Arrowhead Park, highly rated schools, grocery stores, dining, healthcare facilities, and all the amenities that make east Sioux Falls a popular place to live. Inside, you'll find an open-concept layout that seamlessly connects the living, dining, and kitchen areas—perfect for both day-to-day living and entertaining. Updated flooring throughout the main level gives the space a fresh and cohesive look. The kitchen is as functional as it is inviting, featuring a large center island with a built-in mini fridge, ideal for entertaining or keeping refreshments within reach. Custom cabinetry offers generous storage, while modern lighting and durable countertops tie the space together with style. This home offers three bedrooms—two on the main level and one in the finished lower level. The primary bedroom includes a walk-in closet, and the main-floor bathroom is notably spacious, offering room to move and plenty of storage. The finished basement adds valuable square footage and flexibility, featuring a third bedroom, a second full bathroom, and a large family room that can serve as a home office, media room, guest suite, or recreation space—tailored to your needs. Enjoy peace of mind with a new furnace and updated central air conditioning system, ensuring year-round comfort and efficiency. Additional features include an attached one-stall garage, mature trees, and the benefit of a corner lot, which provides added outdoor space and privacy. Homes like this don’t come along often—schedule your private showing today and experience everything this well-cared-for east-side gem has to offer!

    Zillow last checked:

    Listing updated:

    Listed by:

    Lacie Packard,

    Keller Williams Realty Sioux Falls,

    Shaina B Goedtke,

    Keller Williams Realty Sioux Falls

    Bought with:

    Deb Werner

    Source: Realtor Association of the Sioux Empire,MLS#: 22502768MLS Logo

    Facts & features

    Interior

    Bedrooms & bathrooms
    • Bedrooms: 3
    • Bathrooms: 2
    • Full bathrooms: 2
    • Main level bedrooms: 2
    Primary bedroom
    • Description: Walk in closet
    • Level: Main
    • Area: 154
    • Dimensions: 14 x 11
    Bedroom 2
    • Level: Main
    • Area: 130
    • Dimensions: 13 x 10
    Bedroom 3
    • Description: Walk in closet
    • Level: Basement
    • Area: 99
    • Dimensions: 9 x 11
    Dining room
    • Level: Main
    • Area: 77
    • Dimensions: 11 x 7
    Family room
    • Level: Basement
    • Area: 264
    • Dimensions: 24 x 11
    Kitchen
    • Level: Main
    • Area: 126
    • Dimensions: 9 x 14
    Living room
    • Level: Main
    • Area: 168
    • Dimensions: 12 x 14
    Heating
    • 90% Efficient, Natural Gas
    Cooling
    • Central Air
    Appliances
    • Included: Dishwasher, Dryer, Range, Microwave, Refrigerator, Washer
    Features
    • Master Downstairs
    • Flooring: Carpet, Vinyl
    • Basement: Full
    Interior area
    • Total interior livable area: 1,752 sqft
    • Finished area above ground: 960
    • Finished area below ground: 792

    Property

    Parking
    • Total spaces: 1
    • Parking features: Concrete
    • Garage spaces: 1
    Lot
    • Size: 8,267 sqft
    • Features: Corner Lot, City Lot
    Details
    • Parcel number: 36104

    Construction

    Type & style
    • Home type: SingleFamily
    • Architectural style: Ranch
    • Property subtype: Single Family Residence
    Materials
    • Brick, Wood Siding
    • Roof: Composition
    Condition
    • Year built: 1961

    Utilities & green energy

    • Sewer: Public Sewer
    • Water: Public

    Community & neighborhood

    Location
    • Region: Sioux Falls
    • Subdivision: Hilltop Heights Addn

    Other

    Other facts
    • Listing terms: Conventional
    • Road surface type: Curb and Gutter

    Price history

    DateEventPrice
    6/25/2025Sold$276,000+2.2%$158/sqft
    Source: Realtor Association of the Sioux Empire #22502768 Report a problem
    5/17/2025Price change$270,000-1.8%$154/sqft
    Source: Realtor Association of the Sioux Empire #22502768 Report a problem
    4/17/2025Listed for sale$275,000+61.8%$157/sqft
    Source: Realtor Association of the Sioux Empire #22502768 Report a problem
    10/2/2019Sold$170,000$97/sqft
    Source: Realtor Association of the Sioux Empire #21905489 Report a problem
    8/15/2019Listed for sale$170,000$97/sqft
    Source: Weichert - The Agents #21905489 Report a problem

    Public tax history

    YearProperty taxesTax assessment
    2025$2,868 +7%$220,400 +7.8%
    2024$2,681 -7.7%$204,500 +2.1%
    2023$2,903 -1.8%$200,200 +3.9%
    2022$2,956 +12.8%$192,700 +16.8%
    2021$2,620 +10.8%$165,000 +4.4%
    2020$2,364 +23.9%$158,000 +14.6%
    2018$1,908 -15%$137,884 +20.2%
    2017$2,246 +17.7%$114,706 +9.1%
    2016$1,908 +7.7%$105,146 +3.1%
    2015$1,771 +3.5%$101,946
    2014$1,711 +7.2%$101,946 +4.5%
    2013$1,595 $97,588 +1.7%
    2012$1,595 $95,987 -5.6%
    2011-- $101,717
    2010-- $101,717
    2009$1,600 $101,717
    2008-- $101,717 +3.2%
    2007-- $98,556

    Find assessor info on the county website

    Neighborhood: 57103

    Nearby schools

    GreatSchools rating
    Schools provided by the listing agent
    • Elementary: Cleveland ES
    • Middle: Whittier MS
    • High: Washington HS
    • District: Sioux Falls

    Source: Realtor Association of the Sioux Empire. This data may not be complete. We recommend contacting the local school district to confirm school assignments for this home.

    Get pre-qualified for a loan
    At Zillow Home Loans, we can pre-qualify you in as little as 5 minutes with no impact to your credit score.

    An equal housing lender. NMLS #10287.

    Sell for more on Zillow
    Get a Zillow Showcase℠ listing at no additional cost and you could sell for .
    $276,900
    2% more
    +$5,538
    With Zillow Showcase(estimated)
    $282,438