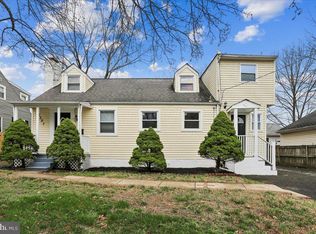
OPEN HOUSE *SUNDAY DEC 10th .. 1:00 -3:00PM * Located in wonderful Douglas Park, this beautifully updated 3-bedroom 2-bathroom home nestled on a large flat lot- is just minutes to everything you desire. Freshly updated with a modern paint palette, this warm and appealing home is move in ready. The ' Little Farmhouse' exterior invites you inside. From the cherry red Craftsman front door to the freshly landscaped yard, this home exudes irresistible curb appeal. A paved 2 car driveway provides easy access into the home from front or side doors. Once inside , you'll enjoy a floorplan bathed in abundant natural light. The beautiful natural Oak hardwood floors add subtle warmth, and it’s certain you’ll enjoy many cold nights relaxing in front of the wood burning fireplace -complete with custom mantle and flanking custom built in cabinets with quartz tops. Two adorable cottage windows, recessed lighting and large modern ceiling fan are amenities you'll enjoy year-round. The comfortable living room is open to the updated kitchen complete with granite counter tops, warm white cabinetry , creamy subway tile , stainless steel appliances and wainscoted corner eat in dining banquette with storage- which invites you to linger over your morning coffee. If hosting family and friends over a shared dinner is your favorite activity, you’ll appreciate the spacious separate dining room with direct access to the spectacular screened in porch- complete with tall ceilings. The large screened porch will allow you to enjoy multiple seasons protected from the elements while providing privacy and open views to the lovely rear yard. A Cape Cod by design, this home provides a flexible floor plan , allowing you to meet your specific lifestyle needs. You might use the current main level family room as a main level bedroom ,which can easily provide one level living for a family member who prefers no steps. A full bathroom- updated with Carrera marble adjoins this room allowing this room to easily serve as a primary or secondary a bedroom if desired. Upstairs you will discover a loft style area – which works perfectly for home office or even play space. Also finished in Oak hardwood, this area allows easy access to the additional attic eave storage while serving as hallway to the two additional sunny bedrooms. The upper-level bedrooms and loft area- share the second fully updated bath complete with new lighting, full tub and Carrera tile accents. The lower level offers future options and great potential to customize this home for your household's individual needs. The large multi-purpose recreation space has been freshly painted , has new lighting and has been updated with stunning luxury vinyl flooring . This large area provides offers so much potential for a home owner. Create a 4th bedroom , recreation room , playroom , work out space or large home office. Egress to the outside is provided by the covered walk out stairs- which exits to the spacious screened in porch or out to the rear yard. Enjoy barbecuing with your big Green Egg or sharing time around your fire pit? This large yard offers multiple options for outdoor enjoyment. Conveniently located, this home is proximate to Monroe and Douglas Parks and the new Walter Reed Recreation Center. 1717 Monroe is approximately a 6 block walk to ‘The Pike’ where you’ll enjoy restaurants, and shopping. This home features a prime location as it is t minutes from exciting Shirlington which features incredible dining options , the Signature theater, a movie theatre and Harris Teeter. Pentagon City with Nordies, Sephora , Whole Foods and more - is also a short drive. Commuting into the District , National Airport or the Pentagon is a breeze via Glebe Road to I-395. Move in perfect and ready to call home for the holiday season.
Sold for $793,000
Zillow last checked:
Listing updated:
Bought with:
Katri Hunter, SP98373111
Compass
Source: Bright MLS,MLS#: VAAR2035070
Price history
| Date | Event | Price |
|---|---|---|
| 1/11/2024 | Sold | $793,0000%$545/sqft |
Source:  Bright MLS #VAAR2035070 Report a problem Bright MLS #VAAR2035070 Report a problem | ||
| 12/17/2023 | Contingent | $793,380$545/sqft |
Source: Bright MLS #VAAR2035070 Report a problem | ||
| 12/6/2023 | Listed for sale | $793,380$545/sqft |
Source: Bright MLS #VAAR2035070 Report a problem | ||
| 11/30/2023 | Contingent | $793,380$545/sqft |
Source: Bright MLS #VAAR2035070 Report a problem | ||
| 11/21/2023 | Listed for sale | $793,380+23%$545/sqft |
Source: Bright MLS #VAAR2035070 Report a problem | ||
| 8/13/2018 | Sold | $645,000+2.4%$443/sqft |
Source: Public Record Report a problem | ||
| 6/29/2018 | Pending sale | $629,900$433/sqft |
Source: Keller Williams Realty #1001894392 Report a problem | ||
| 6/21/2018 | Listed for sale | $629,900+14.5%$433/sqft |
Source: Keller Williams Realty #1001894392 Report a problem | ||
| 5/16/2014 | Sold | $550,000$378/sqft |
Source: Public Record Report a problem | ||
| 4/3/2014 | Listed for sale | $550,000-3.5%$378/sqft |
Source: McEnearney Associates Inc., Realtors #AR8307961 Report a problem | ||
| 11/23/2013 | Listing removed | $569,900$391/sqft |
Source: McEnearney Associates Inc., Realtors #AR9003517 Report a problem | ||
| 11/2/2013 | Price change | $569,900-2.1%$391/sqft |
Source: McEnearney Associates Inc., Realtors #AR9003517 Report a problem | ||
| 10/16/2013 | Listed for sale | $582,000+4.9%$400/sqft |
Source: McEnearney Associates Inc., Realtors #AR9003517 Report a problem | ||
| 6/19/2006 | Sold | $555,000+60.9%$381/sqft |
Source: Public Record Report a problem | ||
| 7/1/2003 | Sold | $345,000+43.8%$237/sqft |
Source: Public Record Report a problem | ||
| 6/21/2002 | Sold | $240,000$165/sqft |
Source: Public Record Report a problem | ||

Get a cash offer in 3 minutes
Find out how much your home could sell for in as little as 3 minutes with a no-obligation cash offer.
Estimated market value
$837,800
