
Move-In Ready Luxury Living with Breathtaking Skyline & Lakefront Views. Experience elevated urban living in this beautifully updated 1-bedroom + oversized den, 1.5-bath residence in Chicago's coveted Prairie District. Wake up to sweeping panoramic views of the sparkling lakefront, iconic Museum Campus, and the glittering downtown skyline-an inspiring backdrop every day. Thoughtfully refreshed throughout, this home features brand-new hardwood flooring, plush new carpet, fresh designer paint, custom blinds, elegant Elfa closet systems, and updated lighting that create a bright, sophisticated atmosphere. The open kitchen is a culinary delight with granite countertops, a generous breakfast bar, painted cabinetry, stylish updated backsplash, and premium KitchenAid appliances.The expansive den offers exceptional flexibility-perfect as a private home office, media lounge, or comfortable guest room. Both bathrooms have been refreshed with sleek new vanities and mirrors. Wide hallways, and a large in-unit laundry room deliver everyday convenience. Residents enjoy an impressive suite of amenities: 24-hour door staff, a well-equipped fitness center, private dog run, elegant party room and meeting space, bike storage, a grand lobby, three elevators, secure FOB access, and a large loading dock. Steps from the 18th Street Bridge and South Shore Metra station. You're moments from the Lakefront Trail, Burnham Harbor, Soldier Field, Northerly Island, Field Museum and the Shedd Aquarium. Explore Prairie District history at Women's Park & Gardens and the Mansion District. Wintrust Arena, McCormick Place, Michigan Avenue, Chinatown, and an array of neighborhood dining, cafes and live music are a short walk away. Excellent transit access includes nearby CTA Red, Green, and Orange Line stations, plus quick connections to I-90/94, I-55, and DuSable Lake Shore Drive. Bonus: Deeded indoor garage parking available for an additional $35,000. This is more than a home-it's a lifestyle. Schedule your private showing today.
Active
$349,900
1717 S Prairie Ave APT 1204, Chicago, IL 60616
1beds
1,052sqft
Condominium, Single Family Residence
Built in 2003
-- sqft lot
$-- Zestimate®
$333/sqft
$773/mo HOA
What's special
Fresh designer paintElegant elfa closet systemsPremium kitchenaid appliancesOpen kitchenGenerous breakfast barWide hallwaysStylish updated backsplash
- 7 days
- 287
- 24
Likely to sell faster than
Zillow last checked:
Listing updated:
Listed by:
Leigh Marcus 773-850-3290,
@properties Christie's International Real Estate
Source: MRED as distributed by MLS GRID,MLS#: 12739103
Facts & features
Interior
Bedrooms & bathrooms
- Bedrooms: 1
- Bathrooms: 2
- Full bathrooms: 1
- 1/2 bathrooms: 1
Rooms
- Room types: Den
Primary bedroom
- Features: Flooring (Carpet), Bathroom (Full)
- Level: Main
- Area: 156 Square Feet
- Dimensions: 13X12
Den
- Features: Flooring (Carpet)
- Level: Main
- Area: 90 Square Feet
- Dimensions: 10X9
Dining room
- Features: Flooring (Hardwood)
- Level: Main
- Area: 42 Square Feet
- Dimensions: 7X6
Kitchen
- Features: Kitchen (Eating Area-Breakfast Bar), Flooring (Ceramic Tile)
- Level: Main
- Area: 55 Square Feet
- Dimensions: 11X5
Laundry
- Features: Flooring (Tile)
- Level: Main
- Area: 25 Square Feet
- Dimensions: 5X5
Living room
- Features: Flooring (Hardwood)
- Level: Main
- Area: 224 Square Feet
- Dimensions: 16X14
Heating
- Forced Air
Cooling
- Central Air
Appliances
- Included: Range, Microwave, Dishwasher, Refrigerator, Freezer, Washer, Dryer, Disposal, Stainless Steel Appliance(s)
- Laundry: Washer Hookup
Features
- Flooring: Hardwood
- Windows: Screens
- Basement: None
Interior area
- Total structure area: 0
- Total interior livable area: 1,052 sqft
Video & virtual tour
Property
Parking
- Total spaces: 1
- Parking features: Brick Driveway, Yes, Deeded, Attached, Garage
- Attached garage spaces: 1
- Has uncovered spaces: Yes
Accessibility
- Accessibility features: No Disability Access
Features
- Exterior features: Balcony
- Has view: Yes
- View description: Back of Property
- Has water view: Yes
- Water view: Back of Property
- Body of water: LAKE MICHIGAN
Lot
- Features: Landscaped
Details
- Additional parcels included: 17223040591199
- Parcel number: 17223040591063
- Special conditions: None
Construction
Type & style
- Home type: Condo
- Property subtype: Condominium, Single Family Residence
Materials
- Brick, Glass
Condition
- New construction: No
- Year built: 2003
Utilities & green energy
- Electric: Circuit Breakers
- Sewer: Public Sewer
- Water: Lake Michigan, Public
Community & HOA
Community
- Security: Fire Sprinkler System, Carbon Monoxide Detector(s)
HOA
- Has HOA: Yes
- Amenities included: Door Person, Elevator in Residence, Exercise Room, Storage, On Site Manager/Engineer, Party Room, Receiving Room, Sauna, Security Door Lock(s), Service Elevator(s), Valet/Cleaner
- Services included: Heat, Air Conditioning, Water, Gas, Parking, Insurance, Security, Doorman, Exercise Facilities, Exterior Maintenance, Lawn Care, Scavenger, Snow Removal, Internet
- HOA fee: $773 monthly
Location
- Region: Chicago
Financial & listing details
- Price per square foot: $333/sqft
- Tax assessed value: $339,020
- Annual tax amount: $5,706
- Date on market: 8/24/2026
- Ownership: Condo
Estimated market value
Not available
Estimated sales range
Not available
Not available
Price history
| Date | Event | Price |
|---|---|---|
| 8/24/2026 | Listed for sale | $349,900+13.1%$333/sqft |
Source:  MRED as distributed by MLS GRID #12739103 Report a problem MRED as distributed by MLS GRID #12739103 Report a problem | ||
| 8/15/2018 | Sold | $309,500$294/sqft |
Source: MRED as distributed by MLS GRID #09996580 Report a problem | ||
| 6/29/2018 | Pending sale | $309,500$294/sqft |
Source: Coldwell Banker Residential Brokerage - Lincoln Park Clybourn #09996580 Report a problem | ||
| 6/25/2018 | Listed for sale | $309,500-10%$294/sqft |
Source: Coldwell Banker Residential #09996580 Report a problem | ||
| 8/1/2013 | Listing removed | $2,150$2/sqft |
Source: Coldwell Banker Residential Brokerage - Lincoln Park Plaza #08355645 Report a problem | ||
| 6/14/2013 | Price change | $2,150-4.4%$2/sqft |
Source: Coldwell Banker Residential Brokerage - Lincoln Park Plaza #08355645 Report a problem | ||
| 5/31/2013 | Listed for rent | $2,250+21.6%$2/sqft |
Source: Coldwell Banker Residential Brokerage - Lincoln Park Plaza #08355645 Report a problem | ||
| 9/2/2011 | Listing removed | $1,850$2/sqft |
Source: Coldwell Banker Residential Brokerage - Lincoln Park Plaza #07878805 Report a problem | ||
| 8/13/2011 | Listed for rent | $1,850$2/sqft |
Source: Coldwell Banker Residential Brokerage - Lincoln Park Plaza #07878805 Report a problem | ||
| 4/14/2004 | Sold | $344,000$327/sqft |
Source: Public Record Report a problem | ||
Public tax history
| Year | Property taxes | Tax assessment |
|---|---|---|
| 2024 | $5,640 +20.9% | $33,902 +21.1% |
| 2023 | $4,664 -8% | $27,999 |
| 2022 | $5,071 +1.9% | $27,999 |
| 2021 | $4,975 -14.2% | $27,999 -3.9% |
| 2020 | $5,802 -9.1% | $29,148 -8.2% |
| 2019 | $6,380 +1.7% | $31,756 |
| 2018 | $6,273 +49.7% | $31,756 +63.1% |
| 2017 | $4,191 +7.5% | $19,469 |
| 2016 | $3,899 +9.3% | $19,469 |
| 2015 | $3,568 +34.6% | $19,469 +36.3% |
| 2014 | $2,650 +2% | $14,284 |
| 2013 | $2,598 +1.4% | $14,284 |
| 2012 | $2,563 -15.5% | $14,284 -23.7% |
| 2011 | $3,034 -1.1% | $18,721 -0.7% |
| 2010 | $3,069 -23.1% | $18,859 -26.3% |
| 2009 | $3,993 -4.9% | $25,606 -12.6% |
| 2008 | $4,200 +1% | $29,281 |
| 2007 | $4,159 -1.1% | $29,281 |
| 2006 | $4,203 -13.1% | $29,281 -1.1% |
| 2005 | $4,837 | $29,600 |
Find assessor info on the county website
Monthly payment
Est. payment
Payment breakdown
Explore the cost of this home by adjusting the details. Changes won't be saved.Climate risks
Neighborhood: South Loop
Nearby schools
Schools provided by the listing agent
- Elementary: South Loop Elementary School
- Middle: South Loop Elementary School
- High: Phillips Academy High School
- District: 299
Source: MRED as distributed by MLS GRID. This data may not be complete. We recommend contacting the local school district to confirm school assignments for this home.
- $277,5001 bd1 ba800 sqft1717 S Prairie Ave APT 807, Chicago, IL 60616Off Market

- $346,000-- bd-- ba-- sqft1717 S Prairie Ave #P-160, Chicago, IL 60616Off Market
- $326,3001 bd2 ba1.1k sqft1717 S Prairie Ave APT 1203, Chicago, IL 60616Off Market
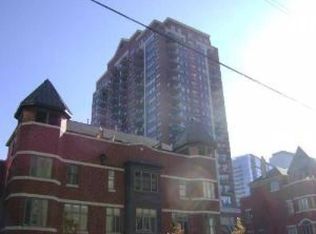
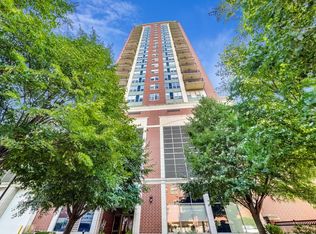
- $432,2002 bd2 ba1.2k sqft1717 S Prairie Ave APT 1306, Chicago, IL 60616Off Market
Similar homes
- $435,0002 bd2 ba1.1k sqft1600 S Indiana Ave Unit 1303, Chicago, IL 60605Price Change
 MLS ID #12738740, Kent Frayn, Honore Properties,LLC. MRED as distributed by MLS GRID
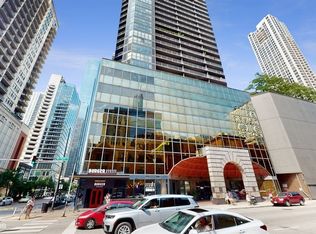
 - $349,0001 bd1 ba1k sqft10 E Ontario St APT 4301, Chicago, IL 60611Active
 MLS ID #12178628, Michael Kopacz, Baird & Warner. MRED as distributed by MLS GRID
 - $392,5002 bd2 ba1.2k sqft1600 S Indiana Ave #1308, Chicago, IL 60605Active
 MLS ID #12673964, Danny Lewis, Baird & Warner. MRED as distributed by MLS GRID
 - $379,9992 bd2 ba1.1k sqft41 E 8th St APT 1102, Chicago, IL 60605Active
 MLS ID #12720839, Sara Sogol, Redfin Corporation. MRED as distributed by MLS GRID
