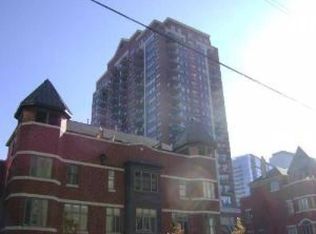
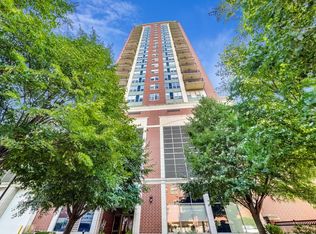
Experience sophisticated South Loop living in this beautifully appointed northeast-facing 1 bedroom, 1.5 bath residence with a versatile den, ideally situated in a full-amenity building within the Historic Prairie Avenue District. The thoughtfully designed open floor plan seamlessly connects the living and dining areas to a custom Italian kitchen, featuring stainless steel appliances, a standalone Fagor refrigerator imported from Spain, and concealed Sub-Zero refrigerator and freezer drawers. Modern lighting and hardwood floors enhance the space, while the private north-facing balcony offers impressive views of Lake Michigan, the city skyline, Soldier Field, and the Museum Campus. The spacious primary suite features plush carpeting, a walk-in closet, and an en-suite bath with dual vanities, a separate shower, and a soaking tub. The enclosed den, outfitted with a Creative Mirror & Design sliding glass door system, provides exceptional flexibility as a home office, guest room, or nursery. Additional conveniences include in-unit laundry. Garage parking is available for an additional $25,000. This well managed, pet-friendly building offers an exceptional amenity package, including a 24-hour door staff, fitness center with sauna, media/party room, bike storage, additional storage space, on-site dry cleaning, and a private dog run. Located just one block from the lakefront and Museum Campus via the pedway, this home provides easy access to some of Chicago's most iconic outdoor and cultural destinations.
Closed
Zillow last checked:
Listing updated:
Bought with:
Minoo Panahi, ABR
Coldwell Banker Realty
Source: MRED as distributed by MLS GRID,MLS#: 12652440
Price history
| Date | Event | Price |
|---|---|---|
| 7/24/2026 | Sold | $345,000+3%$328/sqft |
Source:  MRED as distributed by MLS GRID #12652440 Report a problem MRED as distributed by MLS GRID #12652440 Report a problem | ||
| 6/30/2026 | Contingent | $335,000$318/sqft |
Source: MRED as distributed by MLS GRID #12652440 Report a problem | ||
| 6/15/2026 | Listed for sale | $335,000+13.6%$318/sqft |
Source: MRED as distributed by MLS GRID #12652440 Report a problem | ||
| 1/10/2020 | Sold | $295,000-1.3%$280/sqft |
Source: MRED as distributed by MLS GRID #10566472 Report a problem | ||
| 12/9/2019 | Pending sale | $299,000$284/sqft |
Source: @properties #10566472 Report a problem | ||
| 11/19/2019 | Price change | $299,000-5.1%$284/sqft |
Source: @properties #10566472 Report a problem | ||
| 11/5/2019 | Listed for sale | $315,000-21.3%$299/sqft |
Source: @properties #10566472 Report a problem | ||
| 10/11/2006 | Sold | $400,000+30.3%$380/sqft |
Source: Public Record Report a problem | ||
| 1/22/2004 | Sold | $307,000$292/sqft |
Source: Public Record Report a problem | ||
Nearby homes
- $271,6001 bd1 ba800 sqft1717 S Prairie Ave APT 807, Chicago, IL 60616Off Market

- $344,100-- bd-- ba-- sqft1717 S Prairie Ave #P-160, Chicago, IL 60616Off Market
- $327,8001 bd2 ba1.1k sqft1717 S Prairie Ave APT 1203, Chicago, IL 60616Off Market
- $432,1002 bd2 ba1.2k sqft1717 S Prairie Ave APT 1306, Chicago, IL 60616Off Market
Get a cash offer in 3 minutes
Find out how much your home could sell for in as little as 3 minutes with a no-obligation cash offer.
Estimated market value
$347,900
