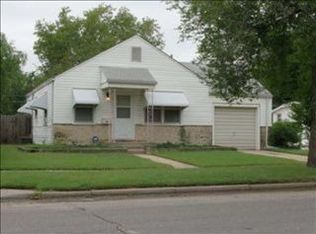
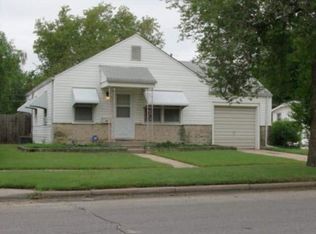
CHARM, SPACE & OPPORTUNITY! Built in 1930, this 3-bedroom, 2-bath home offers character, functional living space and plenty of potential. A large covered front porch welcomes you home and provides the perfect spot to relax and enjoy the neighborhood. Inside, hardwood floors flow through the spacious living room and dining area, while the galley-style kitchen offers generous cabinet and counter space. Three bedrooms and a full bath are located on the main level. The finished basement adds approximately 429 sq. ft. of additional living space and includes a second bathroom with shower, laundry area and room for additional storage or flexible use. Outside, you'll find a large fenced backyard with mature trees, a long driveway providing ample off-street parking, and an oversized detached one-car garage with additional space for storage or projects. With 858 sq. ft. on the main level plus finished basement space, this home offers an excellent opportunity for a buyer ready to bring their own style and ideas. Conveniently located with easy access to shopping, dining and area amenities. Come see the possibilities at 1717 S Washington!
Pending
$109,900
1717 S Washington Ave, Wichita, KS 67211
3beds
1,287sqft
Single Family Onsite Built
Built in 1930
6,969 Square Feet Lot
$107,900 Zestimate®
$85/sqft
$-- HOA
What's special
- 44 days
- 103
- 0
Likely to sell faster than
Zillow last checked:
Listing updated:
Listed by:
Robin Schraml-Wiggans 316-993-7253,
Keller Williams Signature Partners, LLC
Source: SCKMLS as distributed by MLS GRID,MLS#: 678032
Facts & features
Interior
Bedrooms & bathrooms
- Bedrooms: 3
- Bathrooms: 2
- Full bathrooms: 2
Primary bedroom
- Description: Wood
- Level: Main
- Area: 108
- Dimensions: 12X9
Bedroom
- Description: Wood
- Level: Main
- Area: 80.56
- Dimensions: 10.6X7.6
Bedroom
- Description: Wood
- Level: Main
- Area: 95
- Dimensions: 10X9.5
Dining room
- Description: Wood Laminate
- Level: Main
- Area: 126
- Dimensions: 12.6X10
Family room
- Description: Tile
- Level: Basement
- Area: 171
- Dimensions: 19X9
Kitchen
- Description: Tile
- Level: Main
- Area: 77
- Dimensions: 11X7
Living room
- Description: Wood Laminate
- Level: Main
- Area: 132
- Dimensions: 12X11
Heating
- Forced Air, Natural Gas
Cooling
- Central Air, Gas
Appliances
- Laundry: In Basement, 220 equipment
Features
- Ceiling Fan(s)
- Flooring: Laminate
- Windows: Storm Window(s)
- Basement: Finished
- Has fireplace: No
Interior area
- Total interior livable area: 1,287 sqft
- Finished area above ground: 858
- Finished area below ground: 429
Video & virtual tour
Property
Parking
- Total spaces: 1
- Parking features: Detached, Garage Door Opener
- Garage spaces: 1
Features
- Levels: One
- Stories: 1
- Exterior features: Guttering - ALL
- Fencing: Other
Lot
- Size: 6,969 Square Feet
- Features: Standard
Details
- Parcel number: 1283302108021.00
Construction
Type & style
- Home type: SingleFamily
- Architectural style: Bungalow
- Property subtype: Single Family Onsite Built
Materials
- Vinyl/Aluminum
- Foundation: Partial, No Egress Window(s)
- Roof: Composition
Condition
- Year built: 1930
Utilities & green energy
- Gas: Natural Gas Available
- Utilities for property: Sewer Available, Natural Gas Available, Public
Community & HOA
Community
- Features: Sidewalks
- Subdivision: FOREST PARK
HOA
- Has HOA: No
Location
- Region: Wichita
Financial & listing details
- Price per square foot: $85/sqft
- Tax assessed value: $83,100
- Annual tax amount: $905
- Date on market: 8/24/2026
- Cumulative days on market: 44 days
- Ownership: Individual
- Road surface type: Paved
Estimated market value
$107,900
$103,000 - $113,000
$1,501/mo
Price history
Price history is unavailable.
Public tax history
| Year | Property taxes | Tax assessment |
|---|---|---|
| 2025 | $910 +7.1% | $9,557 +7.5% |
| 2024 | $850 -2% | $8,890 +7.2% |
| 2023 | $867 +17.2% | $8,292 |
| 2022 | $740 -0.8% | -- |
| 2021 | $746 | -- |
| 2020 | -- | $6,555 +10% |
| 2019 | -- | $5,957 |
| 2018 | -- | $5,957 |
| 2017 | -- | -- |
| 2016 | $329 -51.2% | -- |
| 2015 | $673 +2% | -- |
| 2014 | $660 | -- |
| 2013 | -- | -- |
| 2012 | -- | -- |
| 2011 | -- | $5,946 |
| 2008 | -- | $5,946 +3% |
| 2007 | -- | $5,774 |
| 2006 | -- | $5,774 +3.1% |
| 2005 | -- | $5,601 +3% |
| 2004 | -- | $5,440 +3% |
| 2003 | -- | $5,279 +21.1% |
| 2002 | -- | $4,359 +12.1% |
| 2000 | -- | $3,888 |
Find assessor info on the county website
Monthly payment
Est. payment
Payment breakdown
Explore the cost of this home by adjusting the details. Changes won't be saved.Climate risks
Neighborhood: South Central
Nearby schools
Schools provided by the listing agent
- Elementary: Gardiner
- Middle: Hamilton
- High: West
Source: SCKMLS as distributed by MLS GRID. This data may not be complete. We recommend contacting the local school district to confirm school assignments for this home.

Similar homes
- $110,0003 bd1 ba1k sqft1411 E Boston Ave, Wichita, KS 67211For Sale
 MLS ID #678907, Erica Day, Heritage 1st Realty. SCKMLS as distributed by MLS GRID
 - $--2 bd1 ba720 sqft2027 S Madison Ave, Wichita, KS 67211Auction
 MLS ID #679071, Daniel Gutierrez, Keller Williams Hometown Partners. SCKMLS as distributed by MLS GRID
 - $140,0002 bd1 ba972 sqft1648 S Pattie Ave, Wichita, KS 67211For Sale
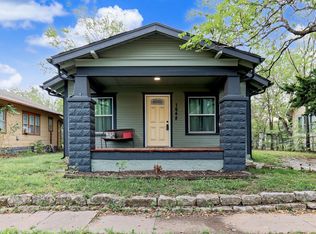 MLS ID #679959, Justin Chandler, Berkshire Hathaway PenFed Realty. SCKMLS as distributed by MLS GRID
 - $107,0003 bd1 ba1.2k sqft1557 N Chautauqua Ave, Wichita, KS 67214For Sale
 MLS ID #679129, Annie Nash, Berkshire Hathaway PenFed Realty. SCKMLS as distributed by MLS GRID
