An exceptional opportunity to own a thoughtfully designed 3-bedroom, 2-bath CBS residence with a 2-car garage and no HOA restrictions/fees! This inviting home showcases a well-balanced split floor plan, offering both formal living and dining spaces that flow seamlessly for comfortable everyday living and elegant entertaining. At the heart of the home, a spacious open kitchen is appointed with granite countertops, a breakfast bar, stainless steel appliances, and refined recessed lighting. A charming breakfast nook overlooks the patio, creating a warm and relaxed setting for morning gatherings. The primary suite is a private retreat, complete with a versatile sitting area or office and a well-appointed ensuite bath featuring a Roman tub, separate shower, dual vanities, and a private water.. closet. An additional flex space, currently utilized as an office, offers the potential for a fourth bedroom or den, providing flexibility to suit a variety of lifestyles. Additional enhancements include a dedicated laundry room with storage, updated A/C (2020) and water heater (2020), tray ceilings, and decorative architectural shelving throughout. Ideally located with convenient access to I-95 and the amenities of Tradition, this residence offers both comfort and accessibility in a desirable setting.
Sold for $450,000
$450,000
1717 SW Erie Street, Port St Lucie, FL 34953
3beds
2,247sqft
Single Family Residence
Built in 2007
10,000 Square Feet Lot
$449,000 Zestimate®
$200/sqft
$2,774 Estimated rent
Home value
$449,000
$409,000 - $494,000
$2,774/mo
Zestimate® history
Owner options
List your home for rent
$2,774/mo
Rent Zestimate®
Find your next renter with Zillow Rental Manager. Plus, with online applications, you can quickly screen prospective tenants – for free.
$2,774/mo
Rent Zestimate®
Refinance and save
$3,278/mo
Est. payment
Refinancing to a lower rate could help reduce your monthly payments and save thousands over the life of the loan.
$3,278/mo
Est. payment
Explore your selling options
Work with a Zillow partner agent
Leverage their expertise and Zillow's premium Showcase listings to get your home seen by more buyers.
Get startedList with your own agent
Get your home in front of millions of buyers by listing it on Zillow.
Learn how to do itSell it yourself
Take full control of how buyers see your home on Zillow by listing For Sale by Owner (FSBO).
List your homeWhat's special
Zillow last checked:
Listing updated:
Listed by:
Eric C Pruitt 561-346-0555,
RE/MAX Select Group
Bought with:
Dorlene Neptune, 3068948
Beachfront Realty Inc
Source: BeachesMLS,MLS#: B26006227 Originating MLS: BeachesMLS
Originating MLS: BeachesMLSFacts & features
Interior
Bedrooms & bathrooms
- Bedrooms: 3
- Bathrooms: 2
- Full bathrooms: 2
- Main level bathrooms: 2
- Main level bedrooms: 3
Primary bedroom
- Level: Main
- Area: 351
- Dimensions: 27 X 13
Bedroom 2
- Area: 120
- Dimensions: 12 X 10
Bedroom 3
- Area: 110
- Dimensions: 11 X 10
Den
- Area: 121
- Dimensions: 11 X 11
Family room
- Area: 340
- Dimensions: 20 X 17
Kitchen
- Level: Main
- Area: 143
- Dimensions: 13 X 11
Living room
- Level: Main
- Area: 224
- Dimensions: 16 X 14
Heating
- Central, Electric
Cooling
- Central Air, Ceiling Fan(s), Electric
Appliances
- Included: Dryer, Dishwasher, Electric Range, Electric Water Heater, Microwave, Oven, Refrigerator, Water Heater, Washer
- Laundry: Inside, Laundry Closet
Features
- Breakfast Bar, Breakfast Area, Bathtub, Cathedral Ceiling(s), Dining Area, Separate/Formal Dining Room, Dual Sinks, Entrance Foyer, Garden Tub/Roman Tub, High Ceilings, Kitchen Island, Pantry, Split Bedrooms, Soaking Tub, Separate Shower, Walk-In Closet(s)
- Flooring: Carpet, Ceramic Tile
- Doors: French Doors
- Windows: Blinds, Sliding
Interior area
- Total structure area: 3,410
- Total interior livable area: 2,247 sqft
Property
Parking
- Total spaces: 2
- Parking features: Attached, Boat, Driveway, Garage, Golf Cart Garage, Garage Door Opener, RV Access/Parking
- Attached garage spaces: 2
- Has uncovered spaces: Yes
Accessibility
- Accessibility features: None
Features
- Levels: One
- Stories: 1
- Patio & porch: Covered, Patio, Porch, Screened
- Exterior features: Outdoor Living Area
- Waterfront features: None
Lot
- Size: 10,000 Square Feet
- Features: < 1/4 Acre
Details
- Parcel number: 342059504570006
- Zoning: RS-2PS
- Special conditions: Standard,Listed As-Is
Construction
Type & style
- Home type: SingleFamily
- Property subtype: Single Family Residence
Materials
- Block
- Roof: Composition,Shingle
Condition
- Resale
- New construction: No
- Year built: 2007
Utilities & green energy
- Sewer: Public Sewer
- Water: Public
- Utilities for property: Cable Connected, Electricity Connected, Sewer Connected, Water Connected
Community & HOA
Community
- Security: None
- Subdivision: PORT ST LUCIE SECTION 20
HOA
- Has HOA: No
Location
- Region: Port Saint Lucie
Financial & listing details
- Price per square foot: $200/sqft
- Tax assessed value: $430,800
- Annual tax amount: $3,121
- Date on market: 3/24/2026
- Cumulative days on market: 221 days
- Listing terms: Cash,Conventional,FHA
- Electric utility on property: Yes
Price history
| Date | Event | Price |
|---|---|---|
| 6/15/2026 | Sold | $450,000-2.2%$200/sqft |
Source:  BeachesMLS #B26006227 Report a problem BeachesMLS #B26006227 Report a problem | ||
| 5/8/2026 | Pending sale | $459,888$205/sqft |
Source: BeachesMLS #B26006227 Report a problem | ||
| 3/24/2026 | Price change | $459,888-3.2%$205/sqft |
Source: BeachesMLS #B26006227 Report a problem | ||
| 3/10/2026 | Price change | $475,000-2.1%$211/sqft |
Source: BeachesMLS #R11126697 Report a problem | ||
| 1/6/2026 | Price change | $485,000-2%$216/sqft |
Source: BeachesMLS #RX-11126697 Report a problem | ||
| 11/3/2025 | Price change | $495,000-0.8%$220/sqft |
Source: BeachesMLS #RX-11126697 Report a problem | ||
| 9/24/2025 | Listed for sale | $499,000+487.1%$222/sqft |
Source: BeachesMLS #RX-11126697 Report a problem | ||
| 6/20/2005 | Sold | $85,000$38/sqft |
Source: Public Record Report a problem | ||
Public tax history
| Year | Property taxes | Tax assessment |
|---|---|---|
| 2025 | $3,122 +3.6% | $153,961 +2.9% |
| 2024 | $3,014 +2.6% | $149,622 +3% |
| 2023 | $2,937 +4.8% | $145,265 +3% |
| 2022 | $2,803 +3.3% | $141,034 +3% |
| 2021 | $2,712 -8.1% | $136,927 +1.4% |
| 2020 | $2,950 | $135,037 +2.3% |
| 2019 | $2,950 +1.1% | $132,001 +1.9% |
| 2018 | $2,919 +5% | $129,540 -40.4% |
| 2017 | $2,780 +1.2% | $217,300 +14.2% |
| 2016 | $2,748 +1.4% | $190,200 +23.7% |
| 2015 | $2,709 -0.8% | $153,800 +25.6% |
| 2014 | $2,732 | $122,425 +1.5% |
| 2013 | -- | $120,616 +1.7% |
| 2012 | -- | $118,600 -2.1% |
| 2011 | -- | $121,200 -5.9% |
| 2010 | -- | $128,800 -11.2% |
| 2009 | -- | $145,000 -27.4% |
| 2008 | -- | $199,800 +375.7% |
| 2007 | -- | $42,000 -35.2% |
| 2006 | -- | $64,800 +35% |
| 2005 | -- | $48,000 +130.8% |
| 2004 | -- | $20,800 |
| 2003 | -- | -- |
| 2002 | -- | -- |
| 2001 | -- | -- |
| 2000 | -- | -- |
Find assessor info on the county website
Neighborhood: Oak Hammock
Nearby homes
- $542,4004 bd3 ba2.8k sqft1725 SW Erie St, Port Saint Lucie, FL 34953Off Market
- $417,0003 bd2 ba2.3k sqft1718 SW Congo St, Port Saint Lucie, FL 34953Off Market
- $500,0003 bd2 ba1.5k sqft1918 SW Bellevue Ave, Port Saint Lucie, FL 34953Sold
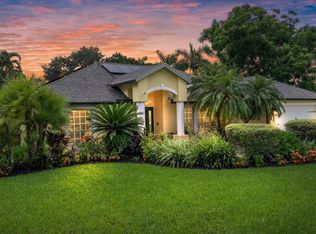
- $390,1003 bd2 ba2.2k sqft1726 SW Congo St, Port Saint Lucie, FL 34953Off Market
- $113,200-- bd-- ba-- sqft1733 SW Erie St, Port Saint Lucie, FL 34953Off Market
- $569,8005 bd4 ba2.7k sqft1718 SW Erie St, Port Saint Lucie, FL 34953Off Market
- $438,0003 bd2 ba1.6k sqft1726 SW Erie St, Port Saint Lucie, FL 34953Sold
- $431,9004 bd2 ba3k sqft1710 SW Congo St, Port Saint Lucie, FL 34953Off Market
Nearby schools
GreatSchools rating
- 5/10Northport K-8 SchoolGrades: PK-8Distance: 4.1 mi
- 3/10St. Lucie West Centennial High SchoolGrades: PK,9-12Distance: 1.7 mi
- 6/10Parkway Elementary SchoolGrades: PK-5Distance: 4.5 mi
Schools provided by the listing agent
- Elementary: Windmill Point
- Middle: Manatee Academy K-8
- High: St. Lucie West Centennial
Source: BeachesMLS. This data may not be complete. We recommend contacting the local school district to confirm school assignments for this home.
Get a cash offer in 3 minutes
Find out how much your home could sell for in as little as 3 minutes with a no-obligation cash offer.
Estimated market value
$449,000
Get a cash offer in 3 minutes
Find out how much your home could sell for in as little as 3 minutes with a no-obligation cash offer.
Estimated market value
$449,000
- Florida
- Saint Lucie County
- Port Saint Lucie
- 34953
- Oak Hammock
- 1717 SW Erie Street
Nearby cities
Nearby neighborhoods
Nearby zip codes
Other Port Saint Lucie Topics
- Apartments for Rent in 34953
- Houses for Sale in 34953
- Houses for Rent in 34953
- 34953 Real Estate
- Port Saint Lucie Condos
- Houses for Sale in Port Saint Lucie
- Newest Listings in Port Saint Lucie
- Port Saint Lucie Home Values
- Port Saint Lucie Real Estate Agents
- Port Saint Lucie Refinance
- Port Saint Lucie Mortgage Rates
