Skip main navigation
Sold for $435,000
  • $435,000

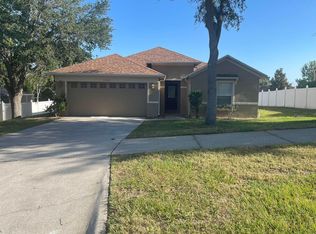
    1717 Silhouette Dr, Clermont, FL 34711

    4beds
    1,959sqft
    Single Family Residence
    Built in 1999
    0.27 Acres Lot
    $431,600 Zestimate®
    $222/sqft
    $2,871 Estimated rent

    Home value

    $431,600

    $410,000 - $453,000

    $2,871/mo

    Zestimate® history
    Loading
    Loading...

    Owner options

    List your home for rent

    $2,871/mo

    Rent Zestimate®

    Find your next renter with Zillow Rental Manager. Plus, with online applications, you can quickly screen prospective tenants – for free.

    Learn more

    $2,871/mo

    Rent Zestimate®

    Refinance and save

    $3,004/mo

    Est. payment

    Refinancing to a lower rate could help reduce your monthly payments and save thousands over the life of the loan.

    See today's rates

    $3,004/mo

    Est. payment

    Explore your selling options

    Work with a Zillow partner agent

    Leverage their expertise and Zillow's premium Showcase listings to get your home seen by more buyers.

    Get started

    List with your own agent

    Get your home in front of millions of buyers by listing it on Zillow.

    Learn how to do it

    Sell it yourself

    Take full control of how buyers see your home on Zillow by listing For Sale by Owner (FSBO).

    List your home

    What's special

    Private oasisExtra spaceFunctional spaceAmple storageModern luxuryBeautiful kitchenFormal dining room
    Welcome to your dream home in the heart of Clermont, Florida! This stunning 4-bedroom, 3-bathroom residence is a perfect blend of modern luxury and comfort. From the moment you step inside, you'll be captivated by the stylish design and thoughtful upgrades throughout. The spacious living areas feature gorgeous luxury vinyl plank flooring, providing a sleek and contemporary feel. The heart of the home, the kitchen, has been tastefully updated with quartz countertops, creating an enjoyable and functional space for cooking and entertaining. Imagine preparing meals in this beautiful kitchen, complete with modern appliances and ample storage. Enjoy the meals you prepare in either the formal dining room or the breakfast nook. With four generously-sized bedrooms, this home is perfect for those who love having extra space. The bathrooms have been thoughtfully designed and updated, offering a spa-like retreat for relaxation after a long day. The living room can be used as a flex space or home office. Step outside to your own private oasis – a fenced backyard that provides both privacy and security. Whether you're enjoying a morning coffee in the enclosed lanai or hosting a barbecue with friends, this outdoor space is great for creating lasting memories. Schedule a showing today and experience the charm and elegance of this Clermont gem!

    Zillow last checked:

    Listing updated:

    Listed by:

    Matthew Wheatley 407-702-8351,

    WHEATLEY REALTY GROUP 352-227-3834

    Bought with:

    Elizabeth Fowler, 3207625

    THE FLORIDA PROPERTY SHOP SALE

    Source: Stellar MLS,MLS#: G5077858MLS LogoOriginating MLS: Lake and Sumter

    Facts & features

    Interior

    Bedrooms & bathrooms
    • Bedrooms: 4
    • Bathrooms: 3
    • Full bathrooms: 3
    Primary bedroom
    • Description: Room1
    • Features: Walk-In Closet(s)
    • Level: First
    • Dimensions: 17.5x12.5
    Bedroom 2
    • Description: Room6
    • Features: Built-in Closet
    • Level: First
    • Dimensions: 11.5x11.5
    Bedroom 3
    • Description: Room7
    • Features: Built-in Closet
    • Level: First
    • Dimensions: 11x11
    Bedroom 4
    • Description: Room8
    • Features: Built-in Closet
    • Level: First
    • Dimensions: 12.5x12
    Primary bathroom
    • Description: Room2
    • Level: First
    • Dimensions: 10x12
    Bathroom 2
    • Description: Room9
    • Level: First
    • Dimensions: 7.5x5
    Bathroom 3
    • Level: First
    • Dimensions: 5x8
    Dining room
    • Description: Room5
    • Level: First
    • Dimensions: 10.5x11.5
    Family room
    • Level: First
    • Dimensions: 17.5x15.5
    Kitchen
    • Description: Room3
    • Level: First
    • Dimensions: 11.5x10.5
    Living room
    • Description: Room4
    • Level: First
    • Dimensions: 11x12.5
    Heating
    • Central, Electric
    Cooling
    • Central Air
    Appliances
    • Included: Dishwasher, Microwave, Range, Refrigerator
    • Laundry: Laundry Room
    Features
    • Ceiling Fan(s), Solid Surface Counters, Stone Counters, Vaulted Ceiling(s), Walk-In Closet(s)
    • Flooring: Laminate, Tile
    • Has fireplace: No
    Interior area
    • Total structure area: 2,585
    • Total interior livable area: 1,959 sqft

    Property

    Parking
    • Total spaces: 2
    • Parking features: Garage - Attached
    • Attached garage spaces: 2
    • Details: Garage Dimensions: 21x22
    Features
    • Levels: One
    • Stories: 1
    • Exterior features: Irrigation System
    • Fencing: Vinyl
    Lot
    • Size: 0.27 Acres
    Details
    • Parcel number: 202226200000005000
    • Zoning: R-1
    • Special conditions: None

    Construction

    Type & style
    • Home type: SingleFamily
    • Property subtype: Single Family Residence
    Materials
    • Block, Stucco
    • Foundation: Slab
    • Roof: Shingle
    Condition
    • New construction: No
    • Year built: 1999

    Utilities & green energy

    • Sewer: Public Sewer
    • Water: Public
    • Utilities for property: Cable Connected, Electricity Connected, Water Connected

    Community & HOA

    Community
    • Pet fee: $0 monthly
    • Subdivision: SUNSET VILLAGE AT CLERMONT
    HOA
    • Has HOA: Yes
    • HOA fee: $84 monthly
    • HOA name: Sentry Management
    • HOA phone: 407-788-6700
    Location
    • Region: Clermont

    Financial & listing details

    • Price per square foot: $222/sqft
    • Tax assessed value: $341,158
    • Annual tax amount: $1,702
    • Date on market: 2/1/2024
    • Cumulative days on market: 28 days
    • Listing terms: Cash,Conventional,FHA,VA Loan
    • Ownership: Fee Simple
    • Total actual rent: 0
    • Electric utility on property: Yes
    • Road surface type: Paved

    Price history

    DateEventPrice
    4/1/2024Sold$435,000-3.3%$222/sqft
    Source: Stellar MLS #G5077858 Report a problem
    2/29/2024Pending sale$450,000$230/sqft
    Source: Stellar MLS #G5077858 Report a problem
    2/1/2024Listed for sale$450,000+238.3%$230/sqft
    Source: Stellar MLS #G5077858 Report a problem
    10/21/1999Sold$133,000$68/sqft
    Source: Public Record Report a problem

    Public tax history

    YearProperty taxesTax assessment
    2025$5,689 +225.4%$341,158 +137.8%
    2024$1,748 +2.7%$143,480 +3%
    2023$1,703 +3.8%$139,310 +3%
    2022$1,640 +6.3%$135,260 +3%
    2021$1,543 +1.2%$131,326 +1.4%
    2020$1,525 -1.3%$129,513 +2.3%
    2019$1,545 +5.1%$126,602 +1.9%
    2018$1,470 $124,242 +2.1%
    2017$1,470 +2.2%$121,687 +2.1%
    2016$1,438 +1%$119,185 +0.7%
    2015$1,424 -2.2%$118,357 +0.8%
    2014$1,455 +9.1%$117,418 +1.5%
    2013$1,334 +4.5%$115,683 +1.7%
    2012$1,277 -15.6%$113,750 -10.8%
    2011$1,513 -15.6%$127,536 -10.3%
    2010$1,793 -0.8%$142,149 -0.6%
    2009$1,807 +0.2%$143,036 +0.1%
    2008$1,802 -10.7%$142,894 +3%
    2007$2,018 -6.6%$138,733 +2.5%
    2006$2,159 +2.3%$135,350 +3%
    2005$2,111 +3.3%$131,408
    2004$2,042 -0.5%--
    2003$2,053 +2.9%$128,207 +4.9%
    2002$1,995 +7.1%$122,269 +1.6%
    2001$1,863 -20.4%$120,344
    2000$2,339 $120,344
    Find assessor info on the county website

    Neighborhood: 34711

    Nearby schools

    GreatSchools rating
    Get a cash offer in 3 minutes
    Find out how much your home could sell for in as little as 3 minutes with a no-obligation cash offer.
    Estimated market value
    $431,600
    Get a cash offer in 3 minutes
    Find out how much your home could sell for in as little as 3 minutes with a no-obligation cash offer.
    Estimated market value
    $431,600