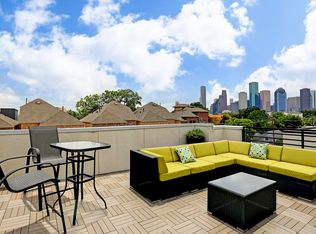
If you are looking for downtown living, look no further. This totally updated Townhome with Real Red Oak Hardwood floors and fresh coat paint is located in the highly sought Sawyer Skyline. Minutes from downtown and everything else in Houston. The best rooftop deck is reinforced on the south side for a Jacuzzi. View of Houston with deed protected views of downtown which all starts with French doors opening to a spacious balcony for wining and dining under the stars. This beautiful 3 bedroom home features an open concept living, dining and kitchen with Upgraded Bosch Gas range and microwave in the island area is ideal for entertainment. Dolby Surround Sound Speakers in the Living Room. The Master Bedroom features a luxurious bath and oversized walk-in closet. Add a two car garage with Epoxy Flooring and a fully Landscaped Rock Garden.
Pending
Price cut: $10K (6/1)
$549,000
1717 Silver St, Houston, TX 77007
3beds
2,200sqft
Single Family Residence
Built in 2012
1,607 Square Feet Lot
$538,900 Zestimate®
$250/sqft
$-- HOA
What's special
- 34 days |
- 156 |
- 11 |
Likely to sell faster than
Zillow last checked:
Listing updated:
Listed by:
Atalie Wolford TREC #0848173 254-396-6006,
Houston's Luxury Properties
Source: HAR,MLS#: 59361839
Facts & features
Interior
Bedrooms & bathrooms
- Bedrooms: 3
- Bathrooms: 4
- Full bathrooms: 3
- 1/2 bathrooms: 1
Primary bathroom
- Features: Primary Bath: Double Sinks, Primary Bath: Separate Shower, Primary Bath: Soaking Tub
Heating
- Natural Gas
Cooling
- Electric
Appliances
- Included: Disposal, Gas Oven, Microwave, Dishwasher
Features
- 1 Bedroom Down - Not Primary BR, 1 Bedroom Up, Primary Bed - 3rd Floor
- Flooring: Slate, Tile, Wood
Interior area
- Total structure area: 2,200
- Total interior livable area: 2,200 sqft
Property
Parking
- Total spaces: 2
- Parking features: Attached
- Attached garage spaces: 2
Features
- Stories: 4
Lot
- Size: 1,607 Square Feet
- Features: Subdivided, 0 Up To 1/4 Acre
Details
- Parcel number: 1337250010003
Construction
Type & style
- Home type: SingleFamily
- Architectural style: Contemporary
- Property subtype: Single Family Residence
Materials
- Brick, Cement Siding, Stucco
- Foundation: Slab
- Roof: Composition
Condition
- New construction: No
- Year built: 2012
Details
- Builder name: PRINCETON CITY HOMES
Utilities & green energy
- Water: Public
Community & HOA
Community
- Subdivision: Sawyer Skyline
Location
- Region: Houston
Financial & listing details
- Price per square foot: $250/sqft
- Tax assessed value: $495,570
- Annual tax amount: $10,532
- Date on market: 6/1/2026
Estimated market value
$538,900
$512,000 - $566,000
$3,584/mo
Price history
| Date | Event | Price |
|---|---|---|
| 6/17/2026 | Listing removed | $3,700$2/sqft |
Source: | ||
| 6/16/2026 | Pending sale | $549,000$250/sqft |
Source: | ||
| 6/1/2026 | Price change | $549,000-1.8%$250/sqft |
Source: | ||
| 5/4/2026 | Price change | $559,000-3.6%$254/sqft |
Source: | ||
| 4/10/2026 | Listed for rent | $3,700$2/sqft |
Source: | ||
| 4/10/2026 | Listing removed | $579,900$264/sqft |
Source: | ||
| 4/1/2026 | Price change | $579,900-3.3%$264/sqft |
Source: | ||
| 3/4/2026 | Listing removed | $3,700$2/sqft |
Source: | ||
| 3/3/2026 | Price change | $3,700-7.5%$2/sqft |
Source: | ||
| 2/18/2026 | Listed for rent | $4,000$2/sqft |
Source: | ||
| 1/28/2026 | Price change | $599,900-4.6%$273/sqft |
Source: | ||
| 12/8/2025 | Price change | $629,000-3.1%$286/sqft |
Source: | ||
| 10/31/2025 | Listed for sale | $649,000$295/sqft |
Source: | ||
Public tax history
| Year | Property taxes | Tax assessment |
|---|---|---|
| 2025 | $7,211 -5.6% | $495,570 -7% |
| 2024 | $7,637 +16.1% | $532,954 +13.3% |
| 2023 | $6,577 -5.9% | $470,369 -1.5% |
| 2022 | $6,990 | $477,762 +12.2% |
| 2021 | -- | $425,626 +2.3% |
| 2020 | $7,721 -3% | $415,901 -2% |
| 2019 | $7,960 -2.5% | $424,442 +1.8% |
| 2018 | $8,165 | $416,848 |
| 2017 | $8,165 +6.3% | $416,848 |
| 2016 | $7,681 +17.6% | $416,848 |
| 2015 | $6,529 | $416,848 +28.5% |
| 2014 | $6,529 | $324,515 |
| 2013 | -- | -- |
Find assessor info on the county website
Monthly payment
Est. payment$--/mo
Payment breakdown
Explore the cost of this home by adjusting the details. Changes won't be saved.All calculations are estimates and provided by Zillow, Inc. for informational purposes only. Actual amounts may vary.
HOA fees may include property taxes on listings classified as Co-Ops. Contact the listing agent and/or owner for fee details.
Mortgage interest rates are dependent on a number of factors, including credit score, down payment, and repayment length. Interest rate data provided by Zillow Group Marketplace, Inc. as of 1/1/1970 from various mortgage lenders with which we have lead or other similar arrangements; the Estimated Payment is an average of those rates.
See how much you could borrow to make a competitive offer.
Climate risks
Neighborhood: Washington Avenue Coalition - Memorial Park
Nearby schools
GreatSchools rating
- 8/10Crockett Elementary SchoolGrades: PK-5Distance: 0.2 mi
- 9/10Hogg Middle SchoolGrades: 6-8Distance: 1.2 mi
- 7/10Heights High SchoolGrades: 9-12Distance: 1.7 mi
Schools provided by the listing agent
- Elementary: Crockett Elementary School (Houston)
- Middle: Hogg Middle School (Houston)
- High: Heights High School
Source: HAR. This data may not be complete. We recommend contacting the local school district to confirm school assignments for this home.
A local agent can set up tours, give advice and negotiate with sellers.
A local lender can help you make sure your offer is ready when you are.